Nigel
Farm Cove, Auckland
Outdoor Renovations

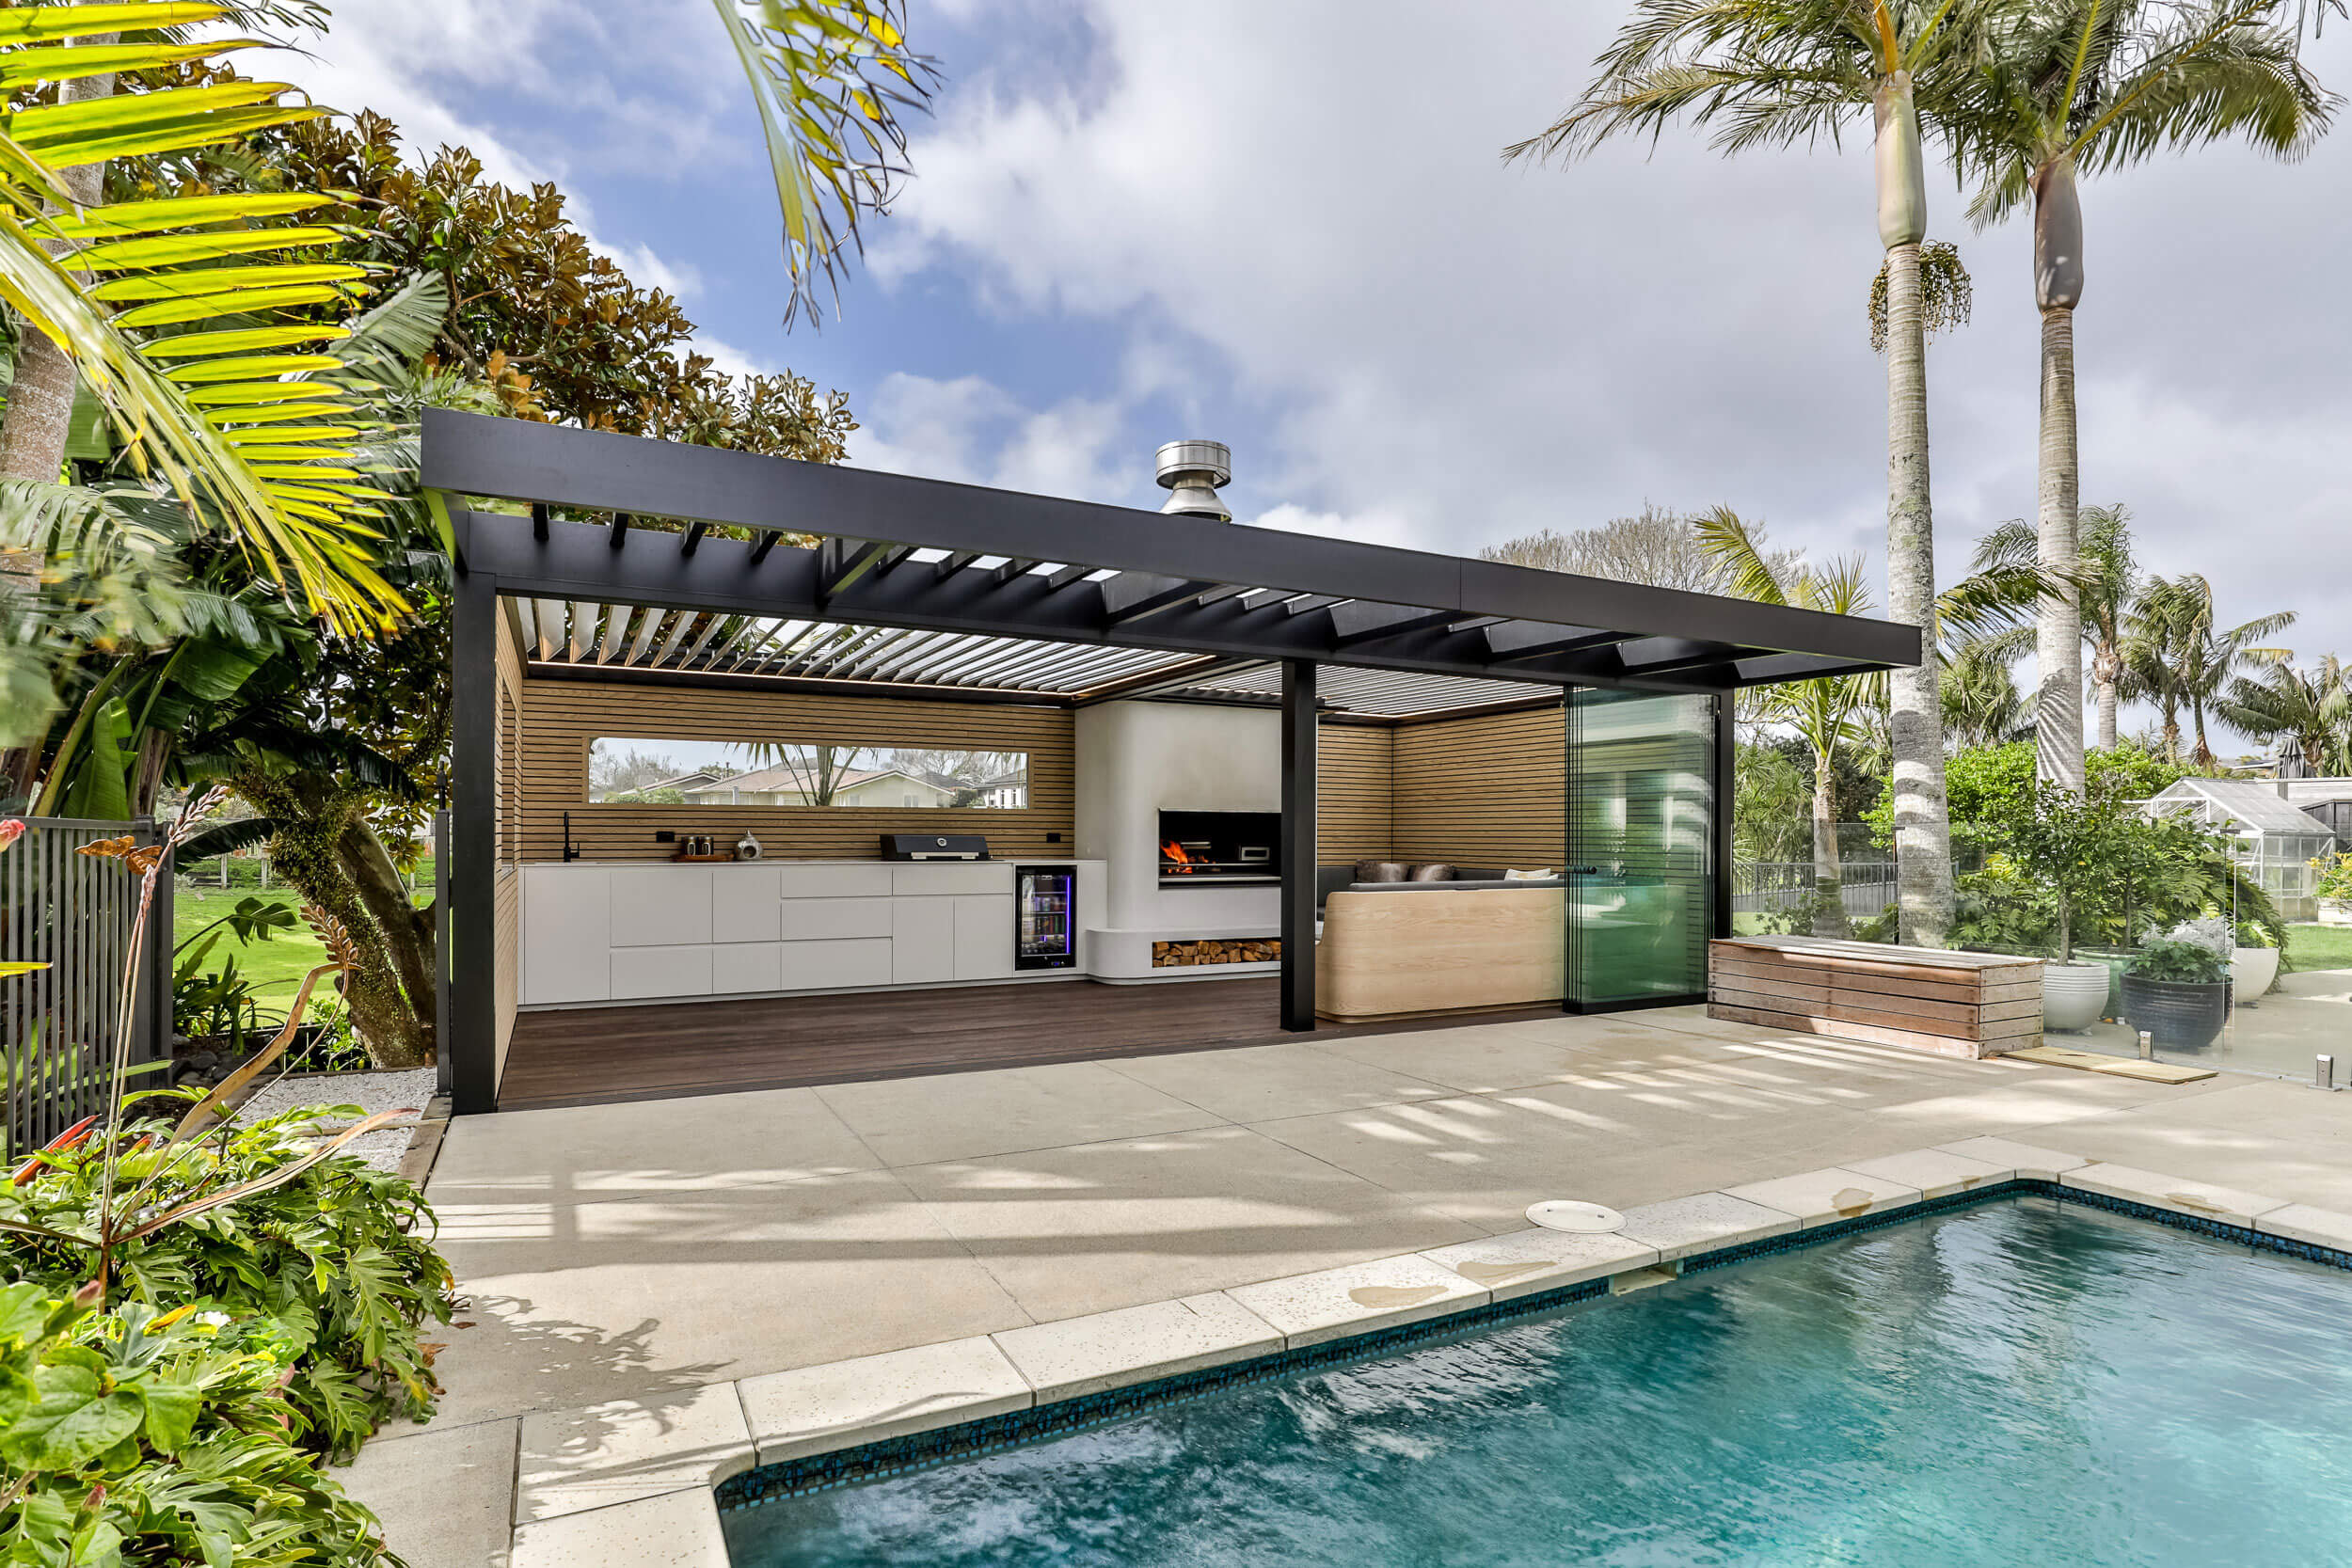
An engineered composite deck that sits flush with the surrounding paving and carries a fireplace weighing more than a tonne.
Nigel owns a roofing business we use from time to time, so he'd already seen our work first-hand. When he started planning a new outdoor living space beside his pool, he asked us to build the deck.
Nigel largely arranged the project himself, bringing in Love Kitchens for the joinery and fireplace and Alluminix for the louvre roof. Our job was the deck, and Nigel wanted it built by people with the skills to get the detail right, including a clean, seamless finish where the deck meets the existing pool area.
The Build
On the first site visit, a couple of things told us this wasn't going to be a standard deck. The site slopes away, and Nigel planned to put a fireplace on it. We asked him to check the weight of the fireplace. It came in at over a tonne.
That changed the job. A standard deck built to NZS 3604, the timber-framing standard most residential decks are designed to, has a pile foundation design that wasn't going to be enough for that load. We guided Nigel through getting a compliant engineered design, using an engineer we work with, so the foundations were designed for the fireplace before any building started. Built to a standard design, the deck would have ended up carrying a very large fireplace on foundations rated for much less, and that's a deck that could have failed down the track. Even a deck that doesn't need a building consent still has to be designed for what's built on it, and it's an easy detail to miss.
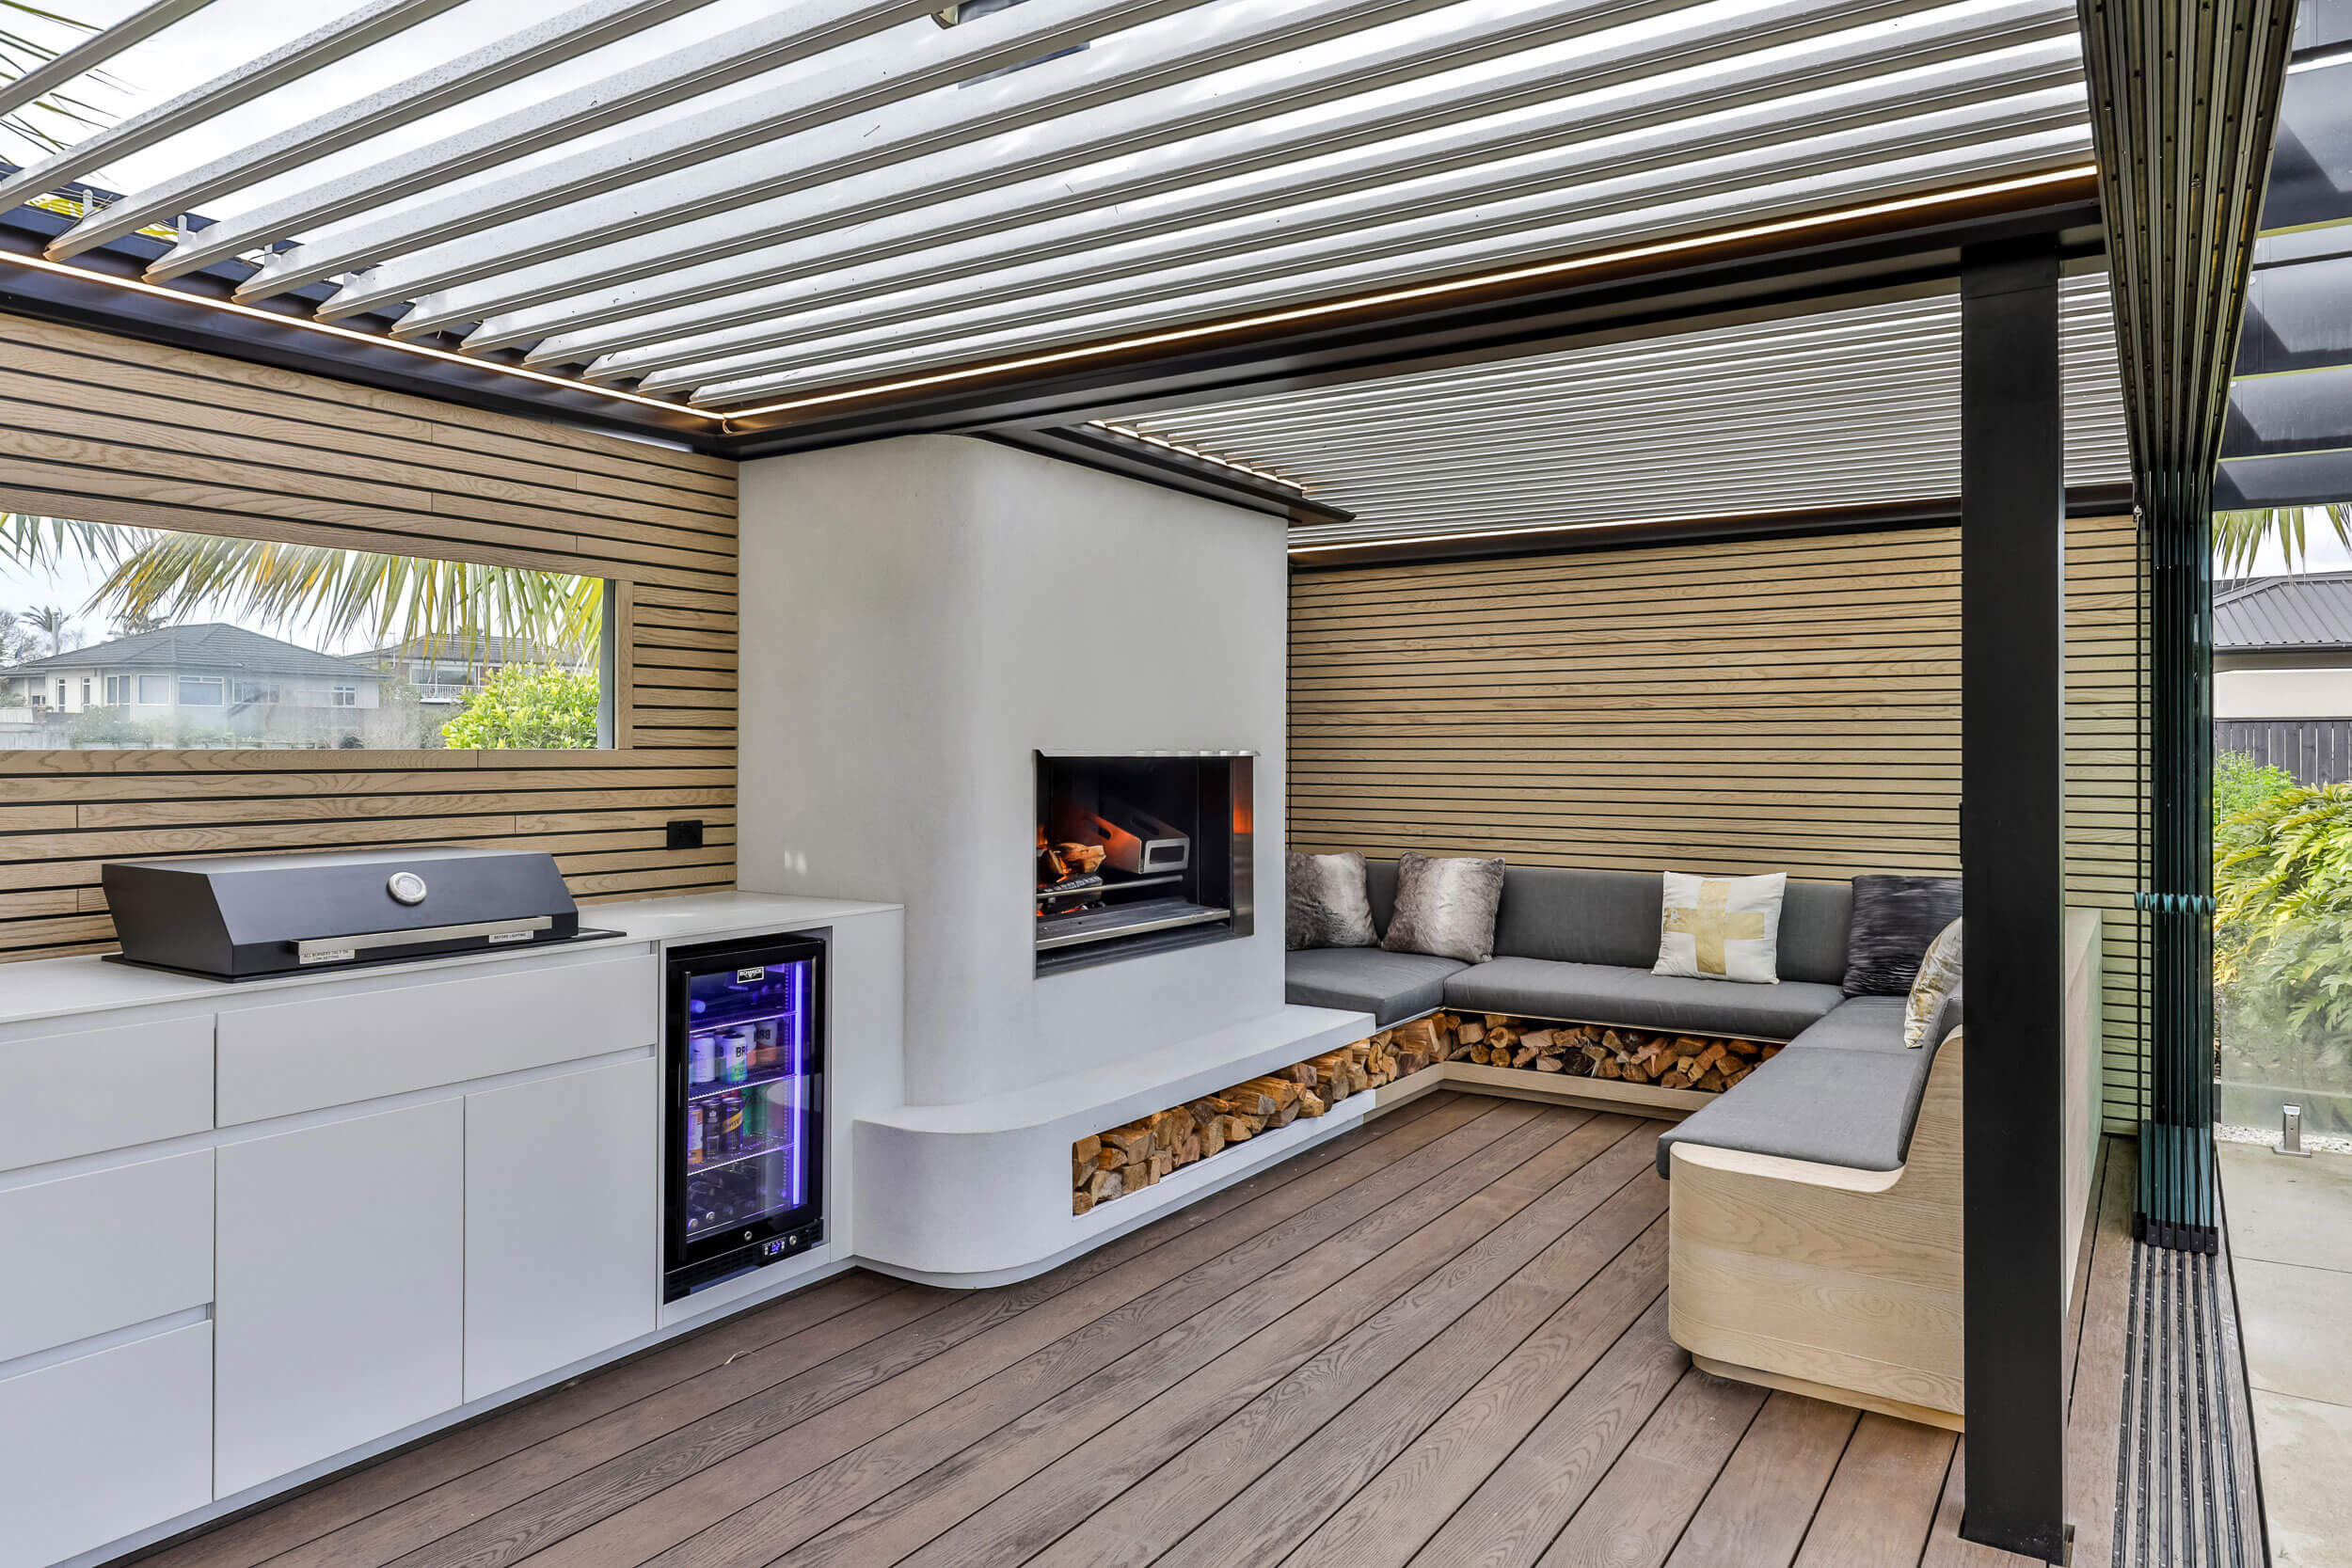
From there, it was about sequencing. The posts for the louvre roof went in before the deck went down, so we worked through the order of work with Love Kitchens and the Alluminix louvre team to get the deck and the roof structure meeting cleanly. Then we built the foundation for the engineered design and laid the Millboard composite decking.
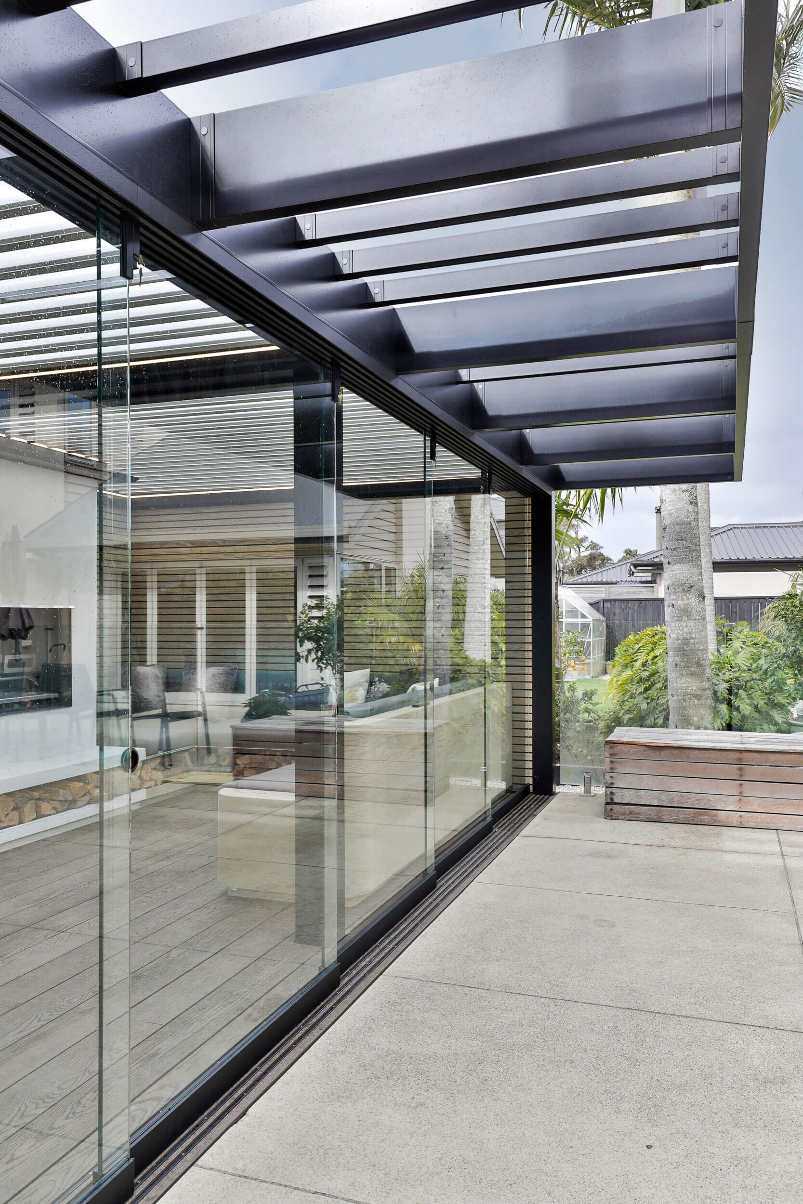
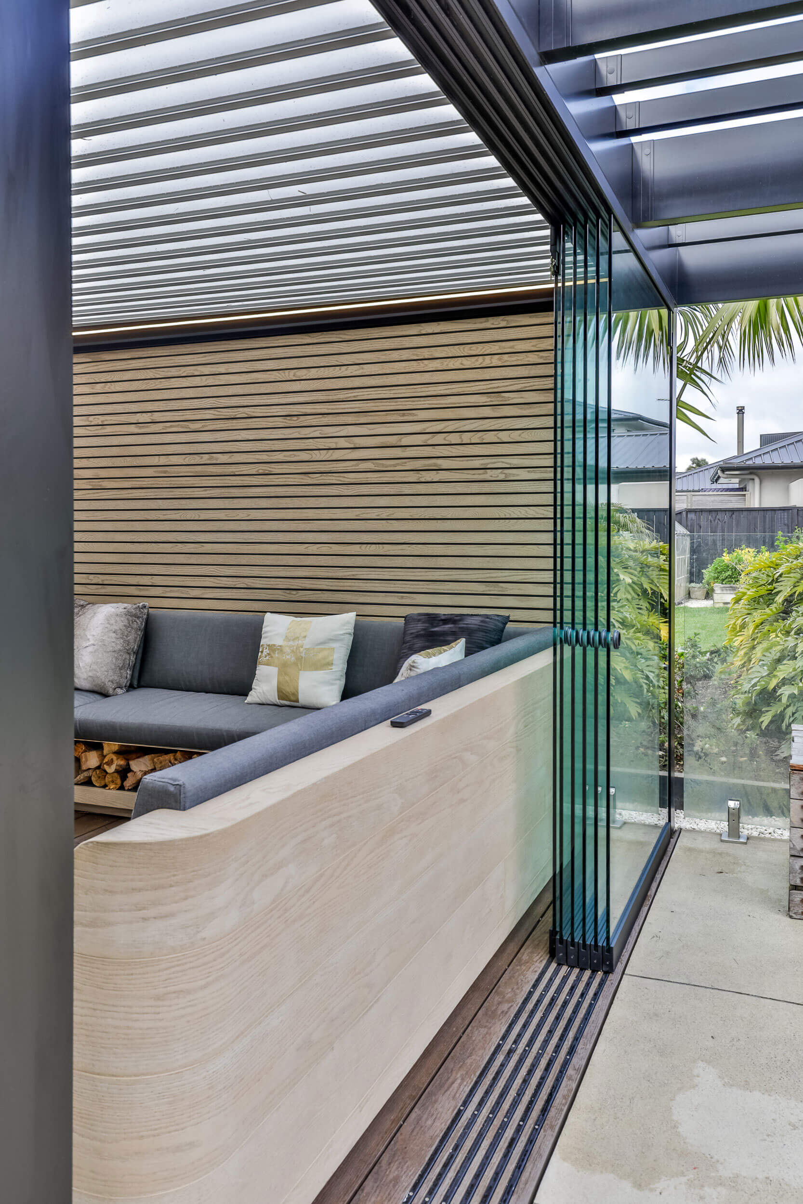
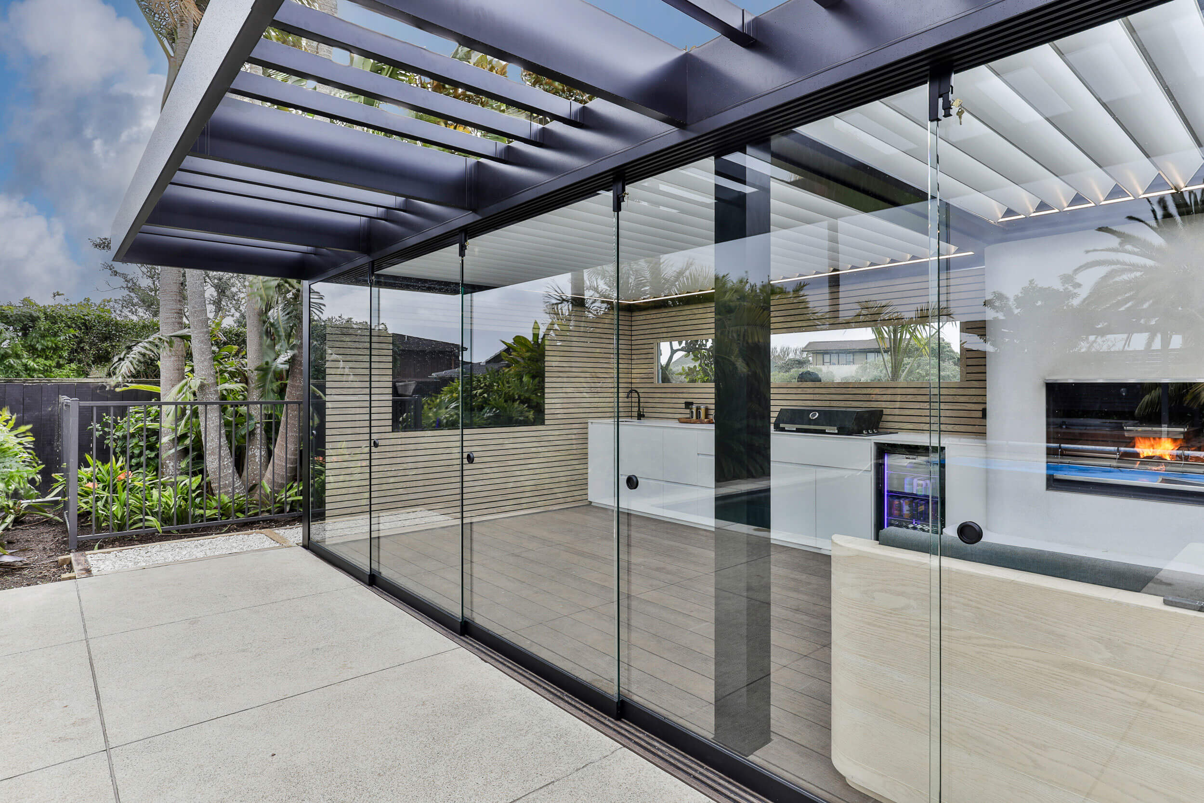
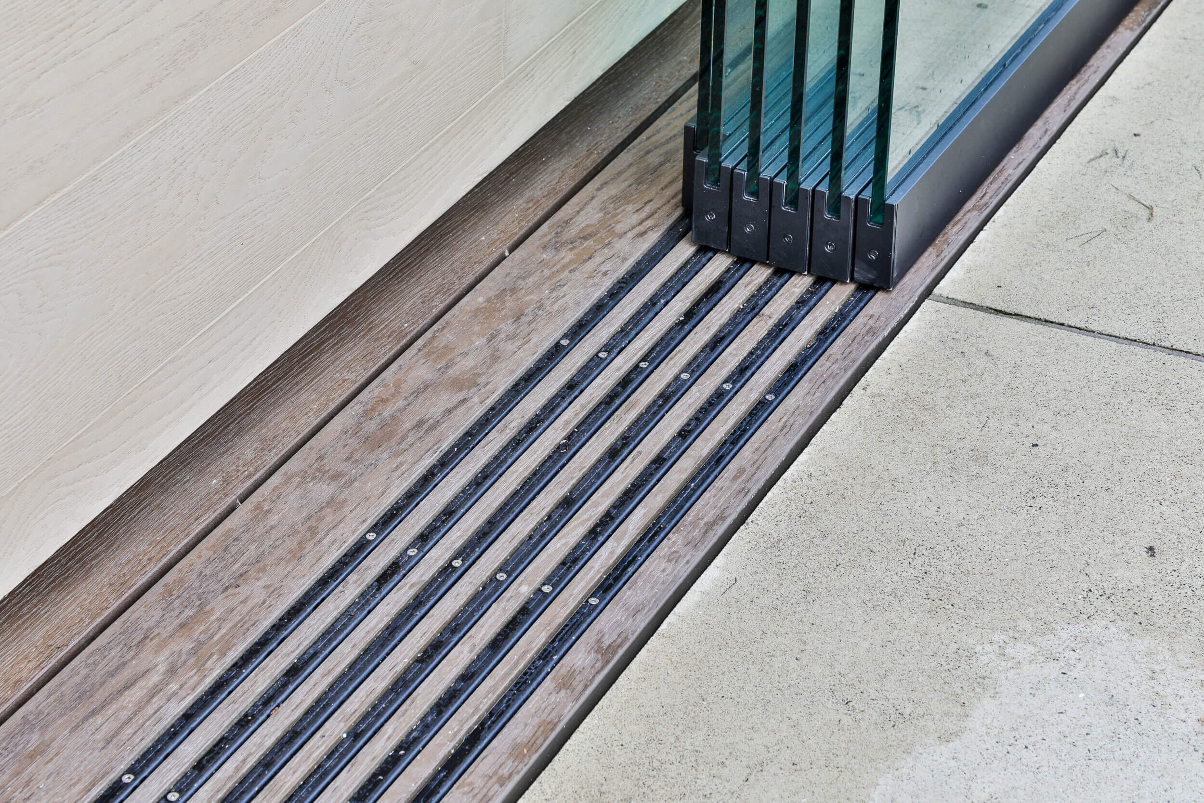
One detail we're particularly happy with is the stacking glass. The panels stack to one side across a wide span, and the track they run on is routed into the deck boards so it sits flush with the surface. That routing was our work.
The Space
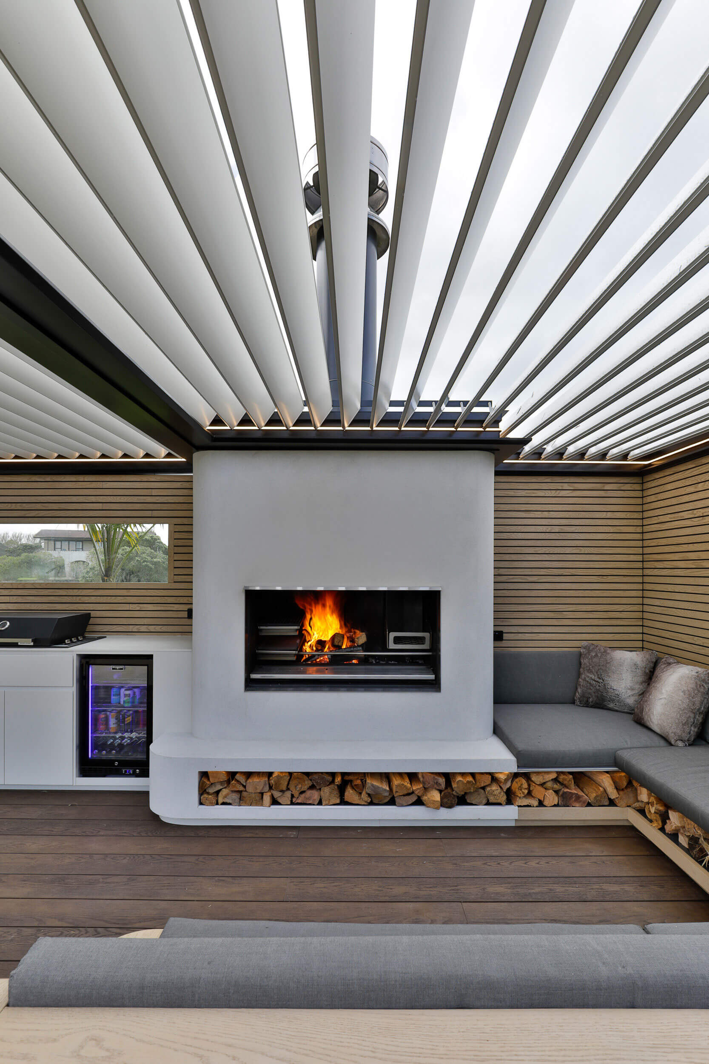
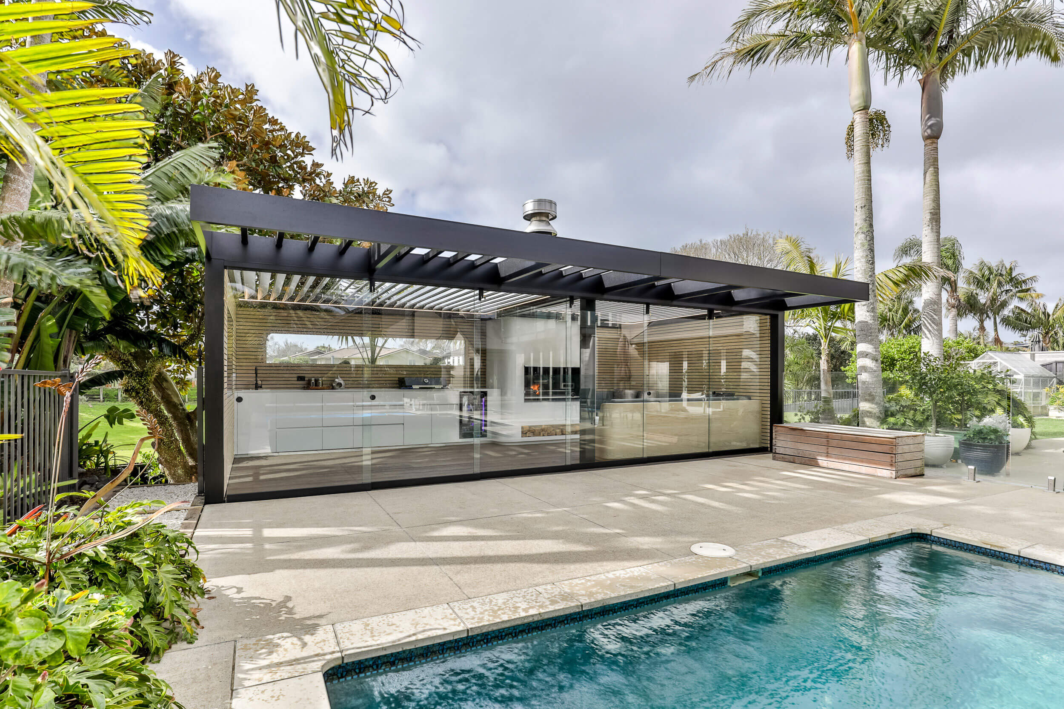
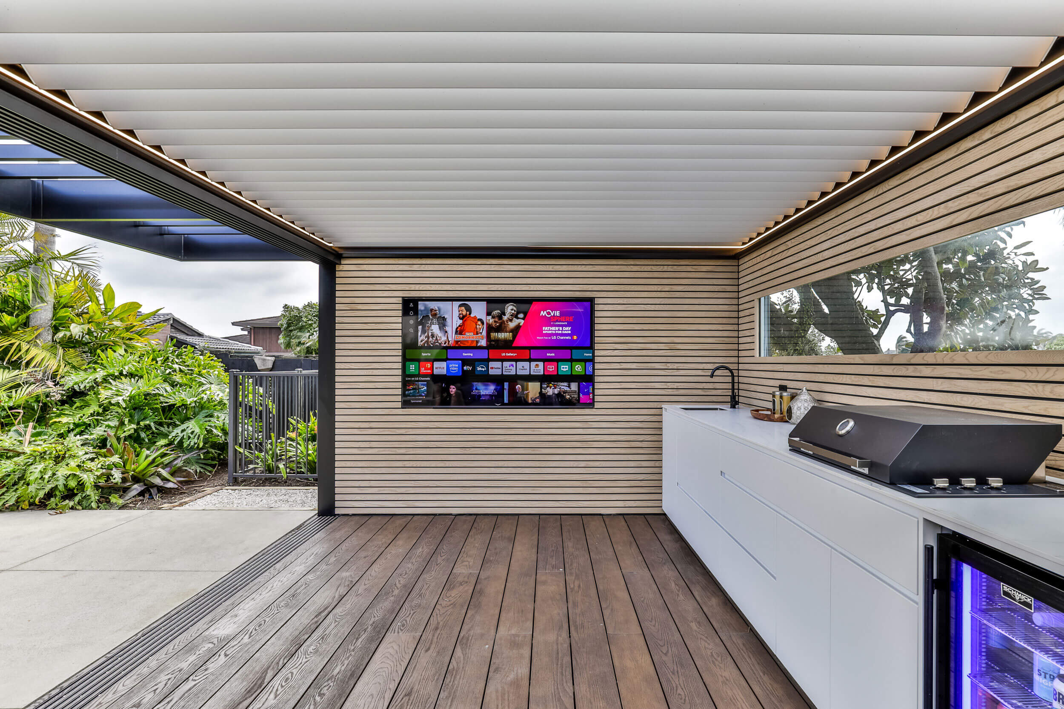
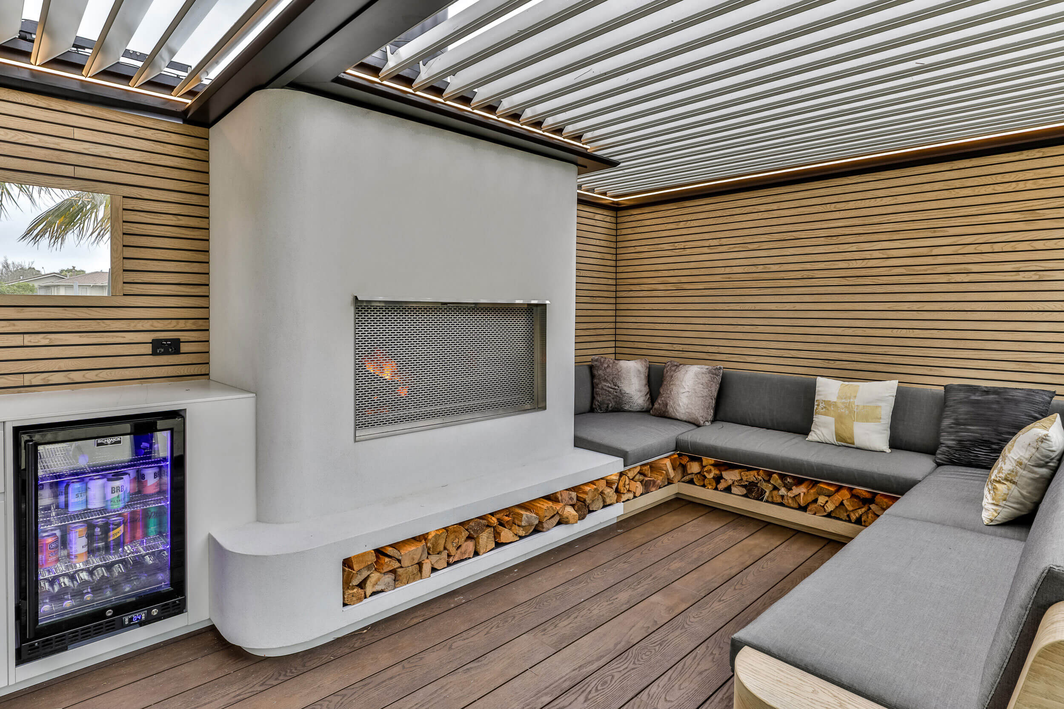
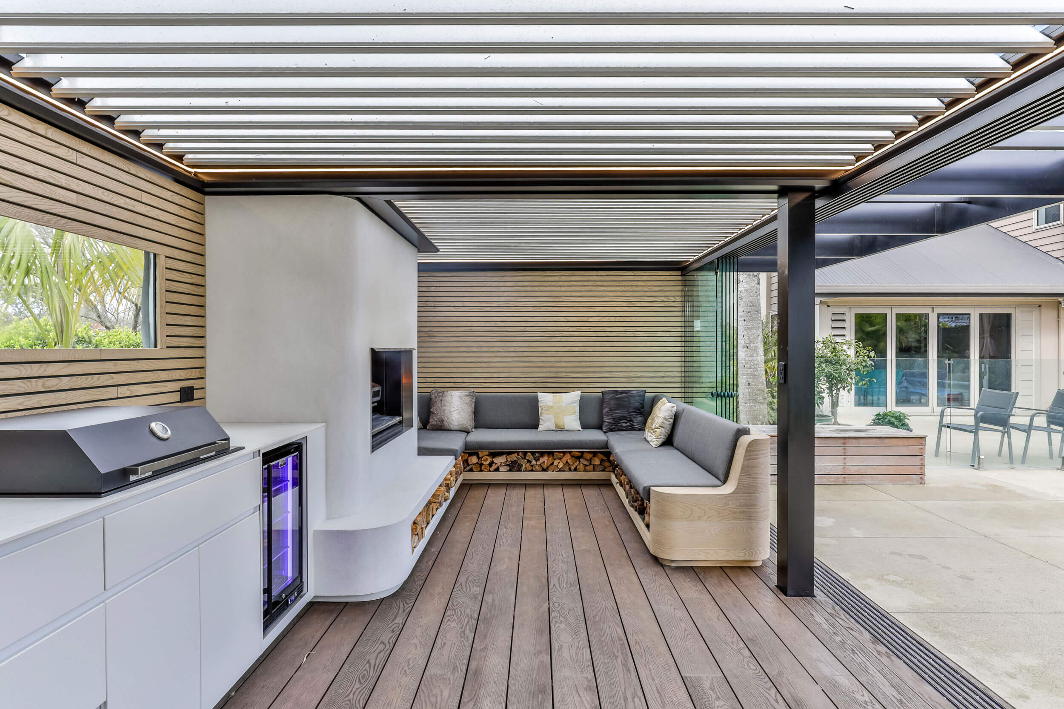
With the louvres shut and the glass across, the space becomes a fully enclosed room, and the fireplace heats it. Open it up and it works as an open-air space by the pool.
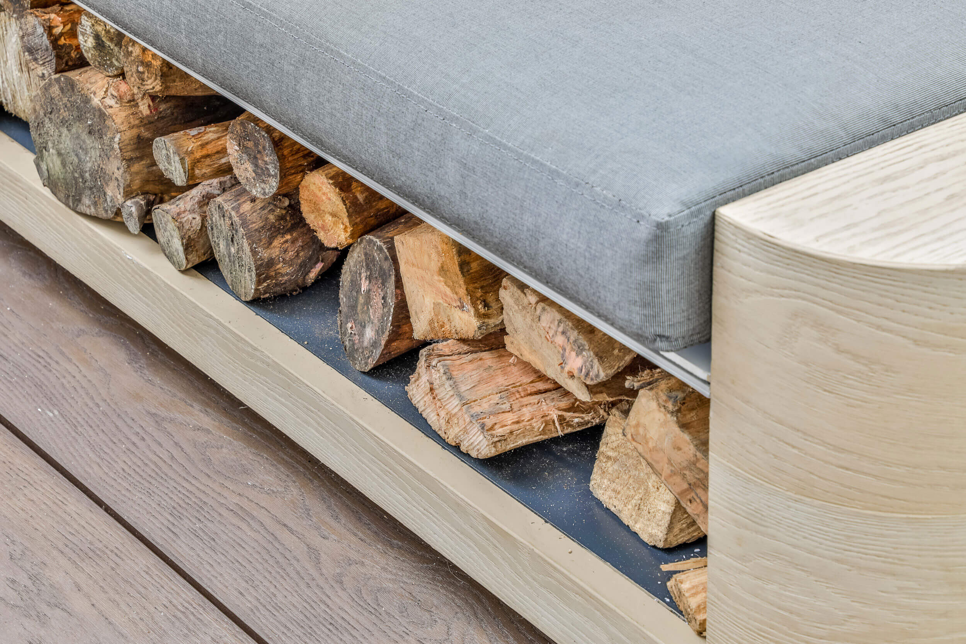
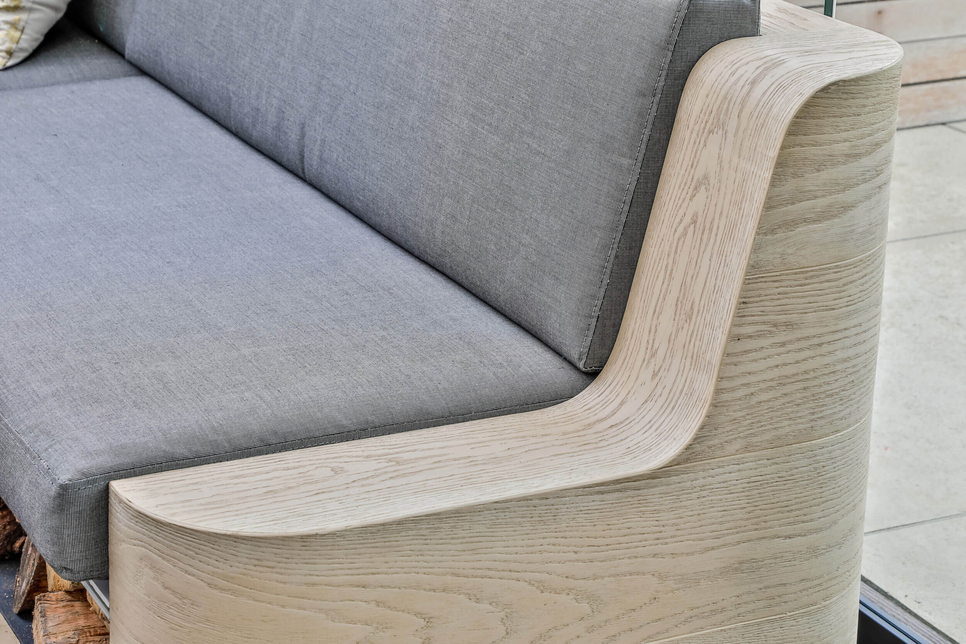
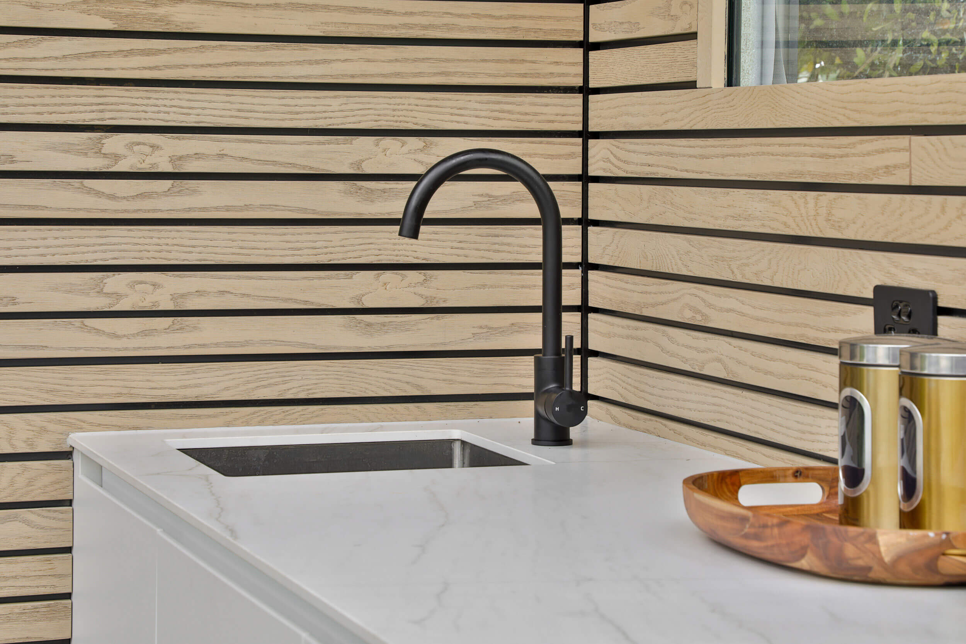
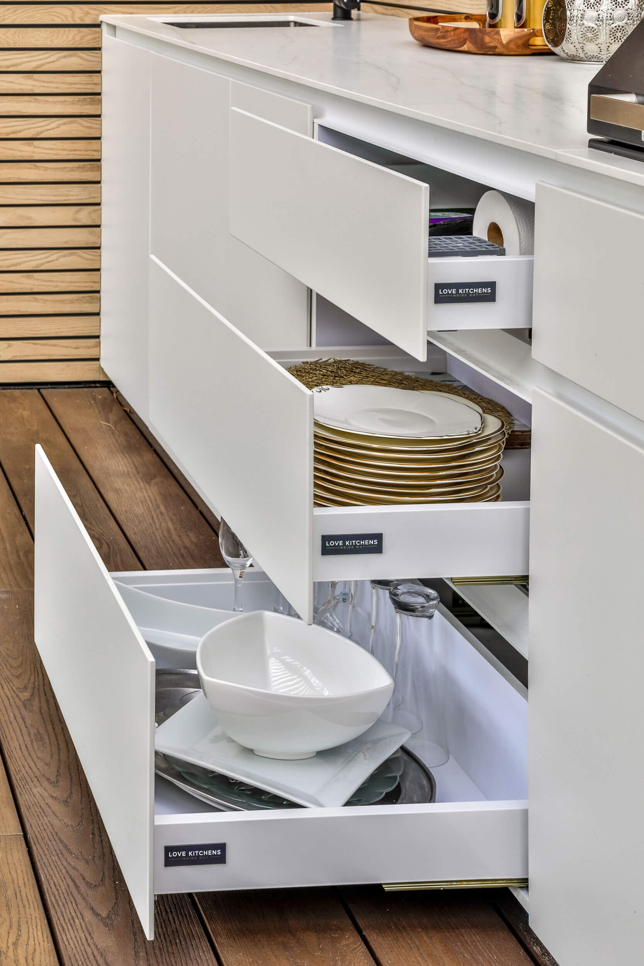
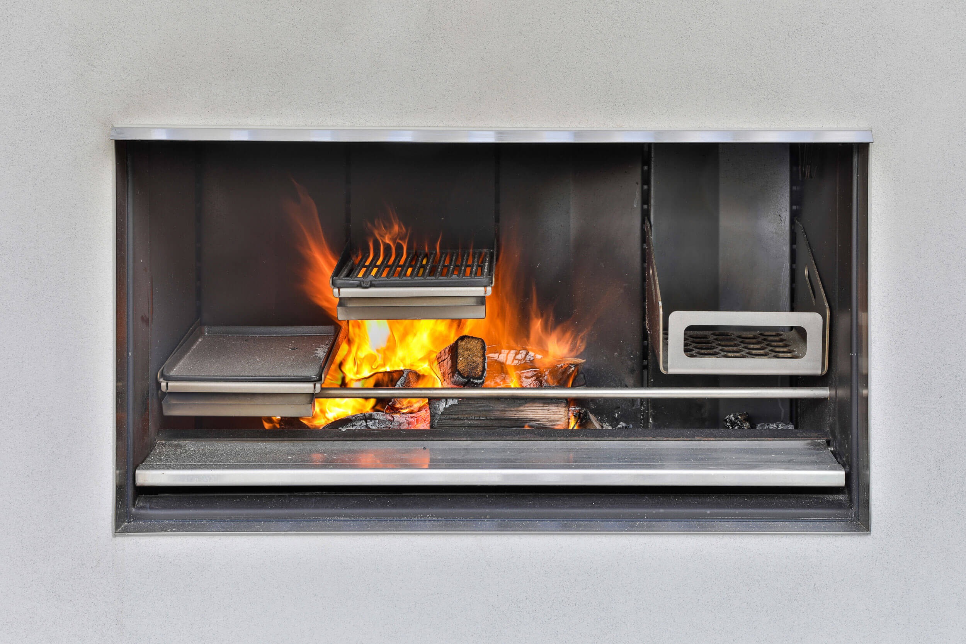
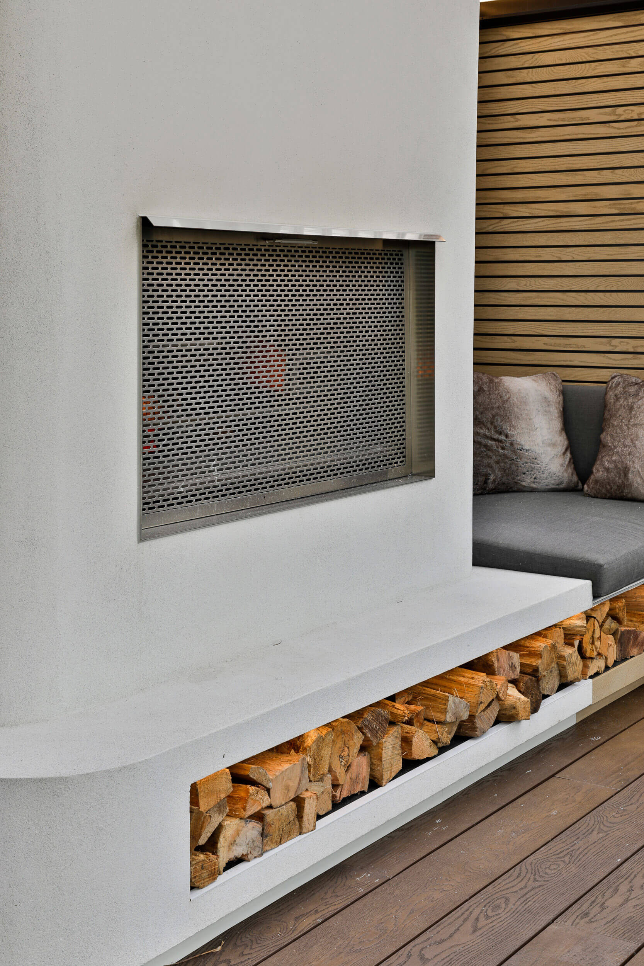
Inside, there's a kitchen run with barbecue, sink and bar fridge, a fireplace fitted with cooking grills, and a built-in corner seat with firewood stored underneath. Slatted cladding wraps the walls, a TV is mounted on one of them, and LED lighting runs along the louvre frame.
The Result
Nigel now has an outdoor room by the pool that can be opened up or closed in depending on the weather. Our favourite part was simply seeing the finished result and knowing it won't be a problem.
Most of what we did on this job is out of sight. The engineering under the deck is what means a substantial investment in an outdoor living space will perform to the standard it deserves.
Planning an outdoor living space with a fireplace or a spa in it? Get in touch before the design is locked in, so the deck is designed for it from the start.