Matt + Tracey
Whangāparoa, Auckland
Custom Minor Dwellings

Unused land at the back of a rental property, turned into a second income stream that paid for itself from day one.
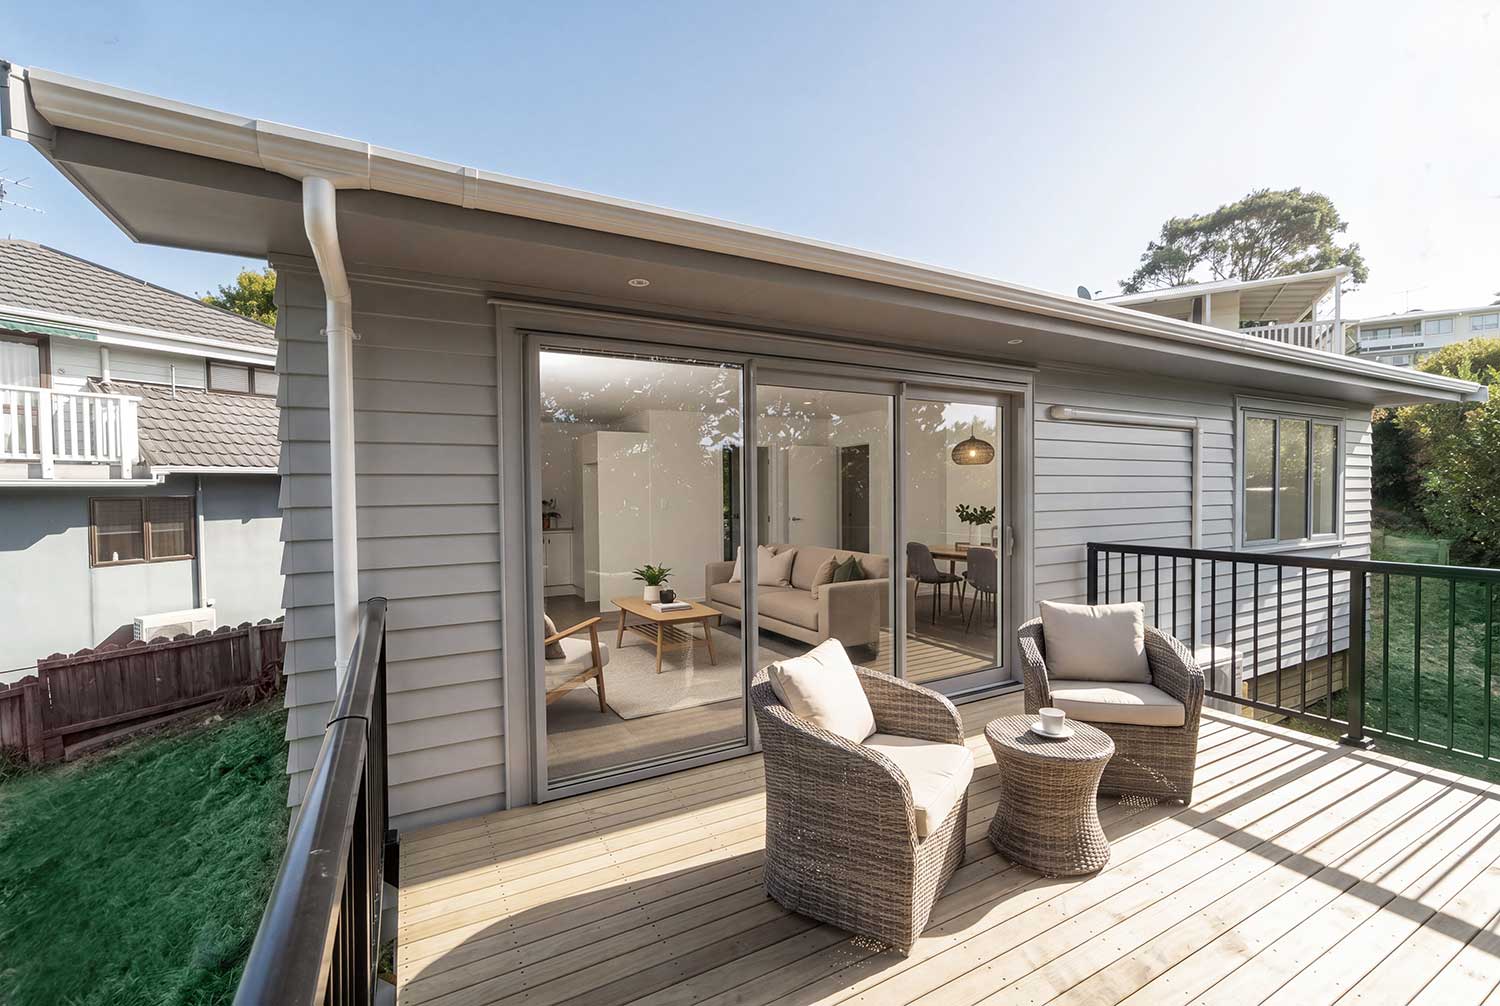
Matt + Tracey came to Our Projects with a straightforward goal: get more out of their investment property. Their 809m² section in Whangaparāoa already had a rental at the front – and a natural spot for a second dwelling at the rear.
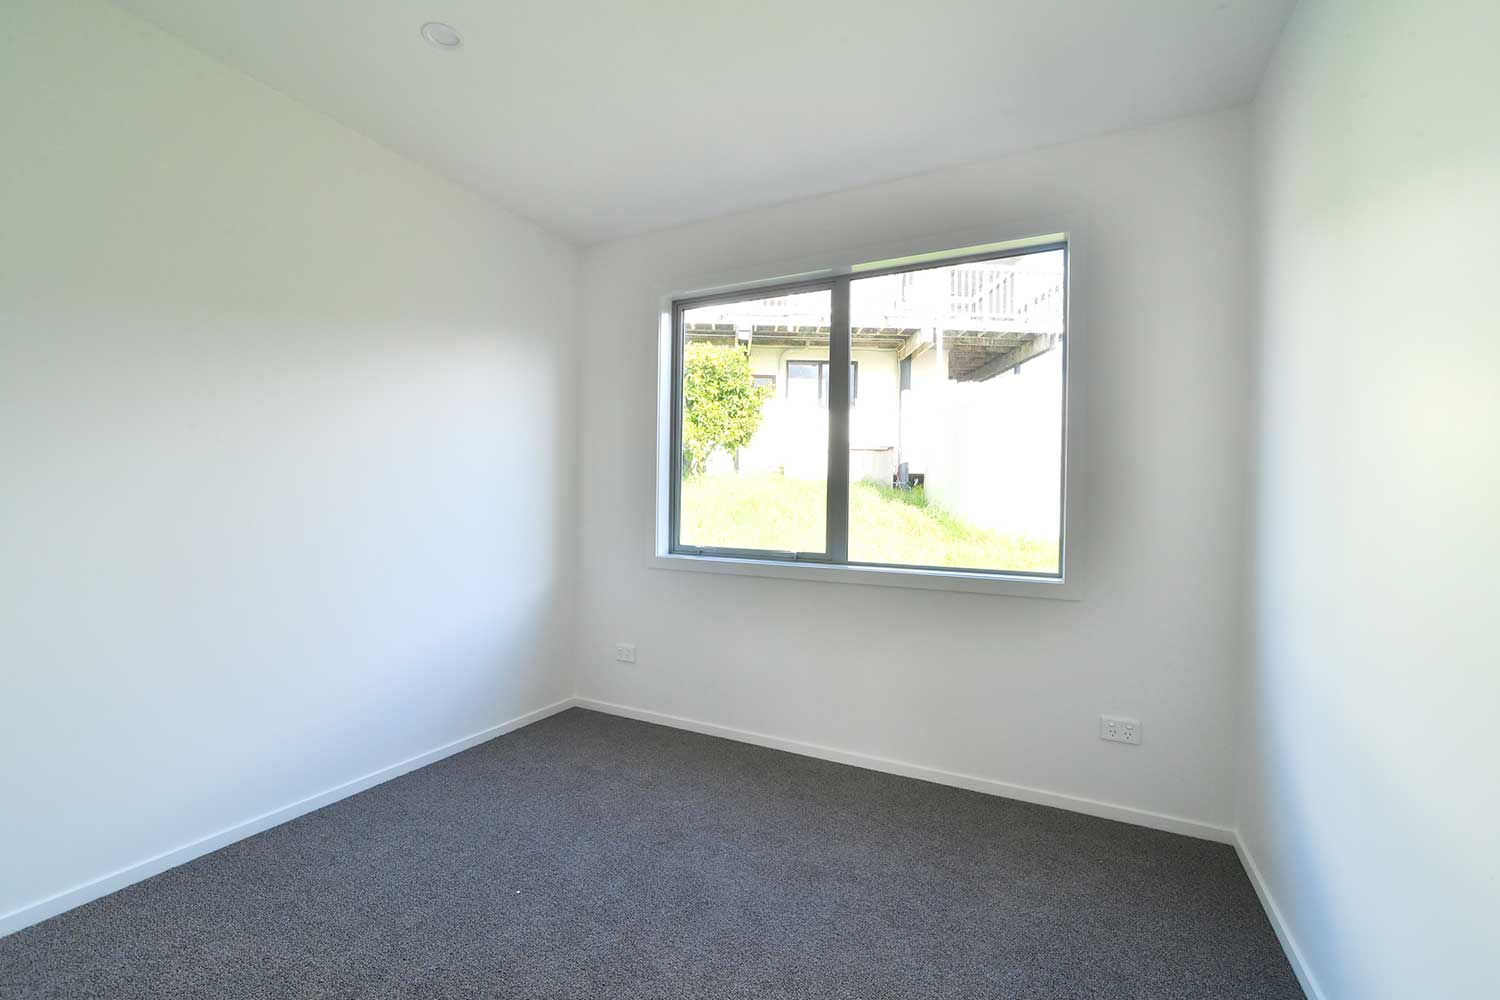
A two-bedroom minor dwelling design for the site had been consented previously, but the consent had lapsed. Rather than starting from scratch, Our Projects revisited that existing design and reworked it to fit Matt + Tracey's budget and goals.
The Challenge
Whangaparāoa isn't the easiest place to build a second dwelling on a section right now. Watercare's wastewater capacity rules for the area have been tightening, and additional development – whether it's a new dwelling or an extension – doesn't come with a clear-cut approval pathway.
The site's previous consent had lapsed, and it had originally required a resource consent alongside the building consent. Before committing to build, Our Projects put in the groundwork to de-risk the project – drawing on relationships across our architect and council networks to understand what would and wouldn't get approved, and designing the new dwelling in a way that avoided triggering a fresh resource consent process.
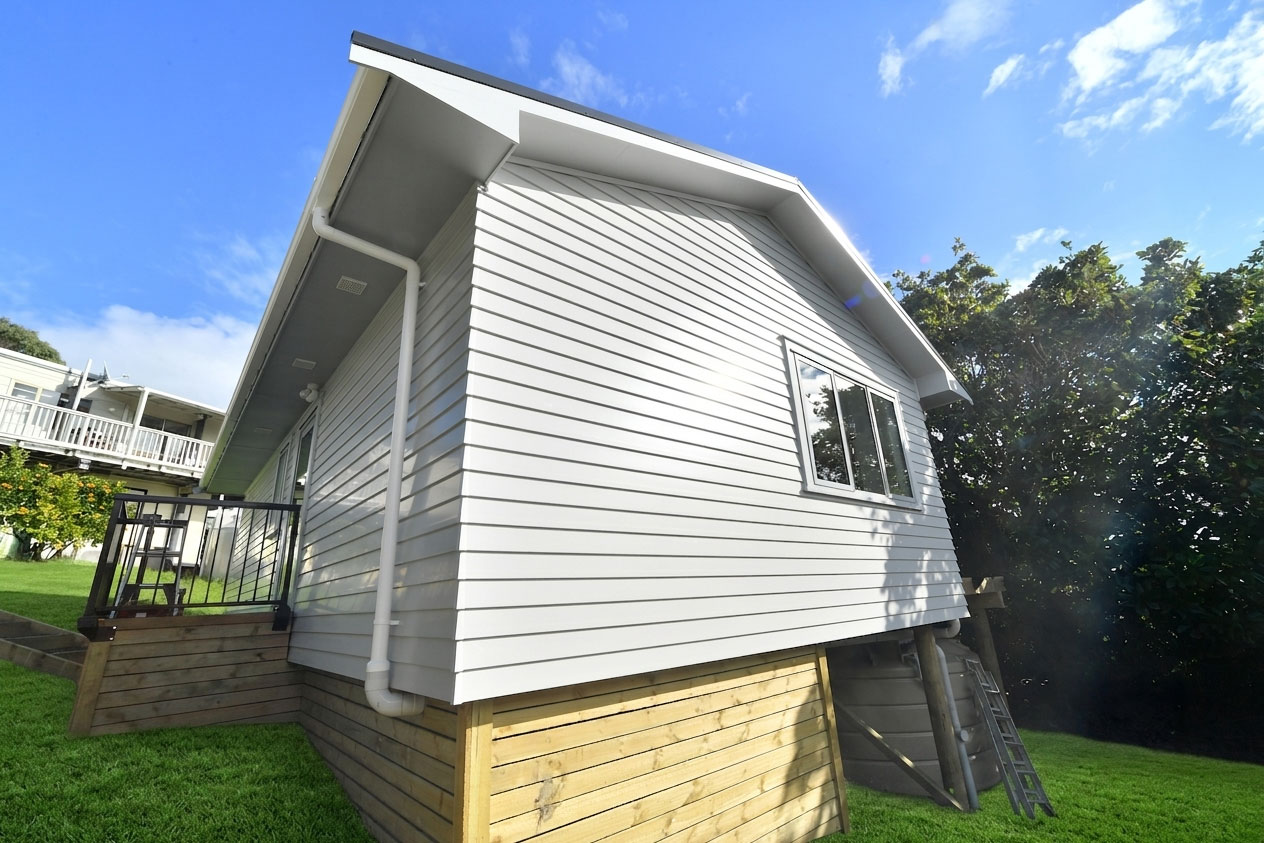
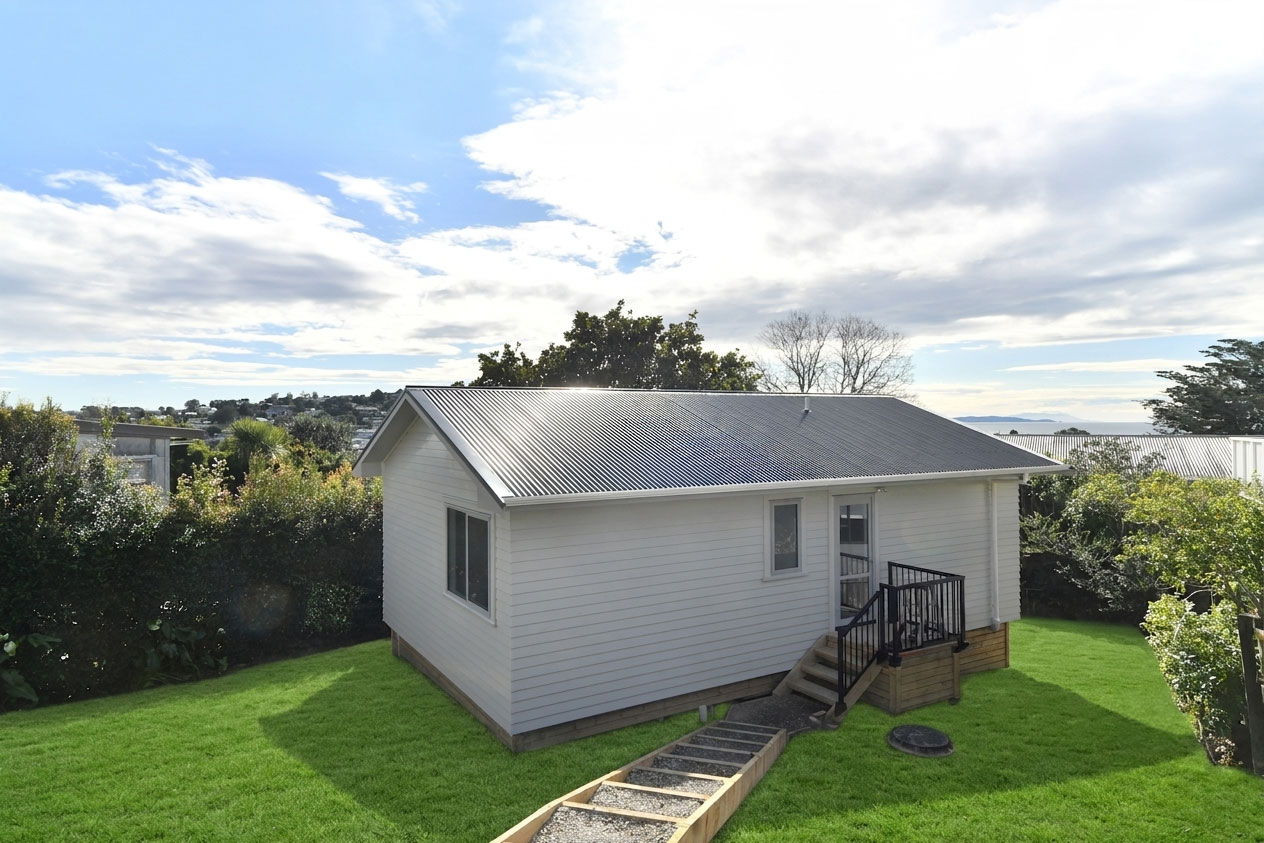
The site itself added another layer: it's a steep, sloping section, which shaped the approach to access and site works. Add in the goal of keeping the whole project affordable, and it took some careful stacking to make the numbers work.
The Design
To keep the project within budget, Our Projects removed a garage that had been part of the original design and repositioned car parking to the side of the existing front home – a small change that made a meaningful difference to affordability without compromising the layout. Because the new design stayed close to the original, Our Projects was also able to reuse the existing geotechnical and structural engineering, saving further time and cost.
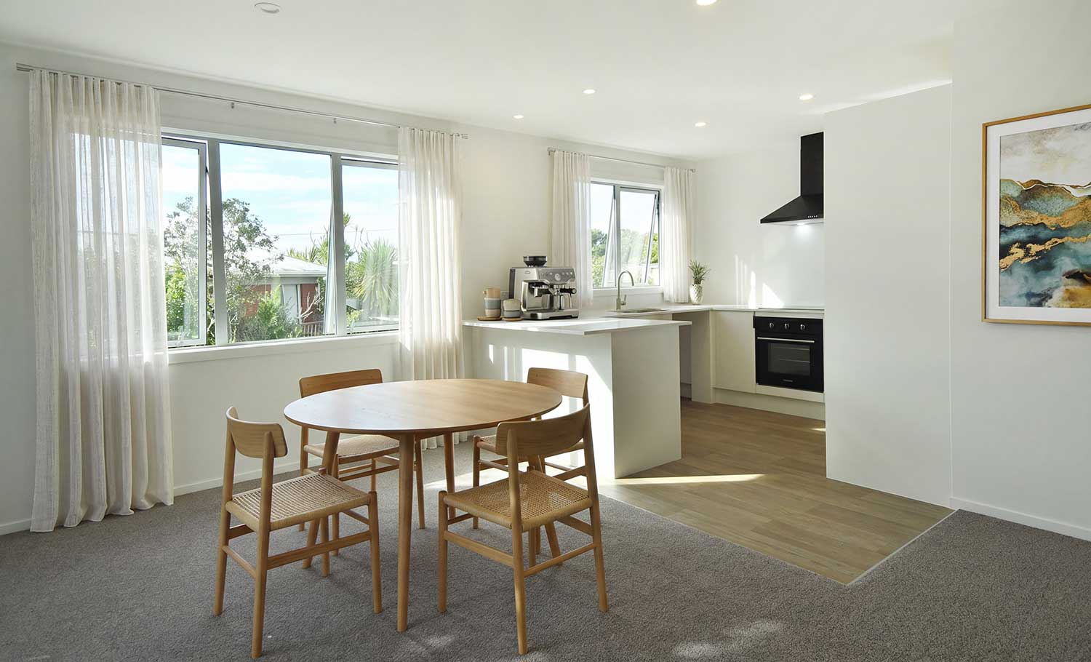
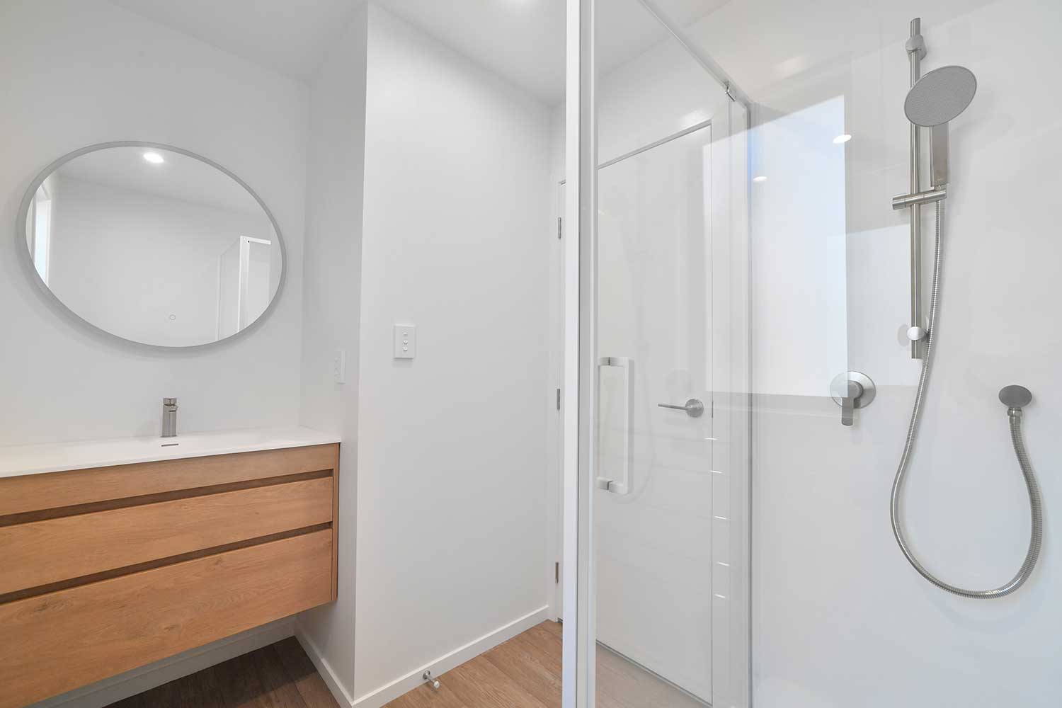
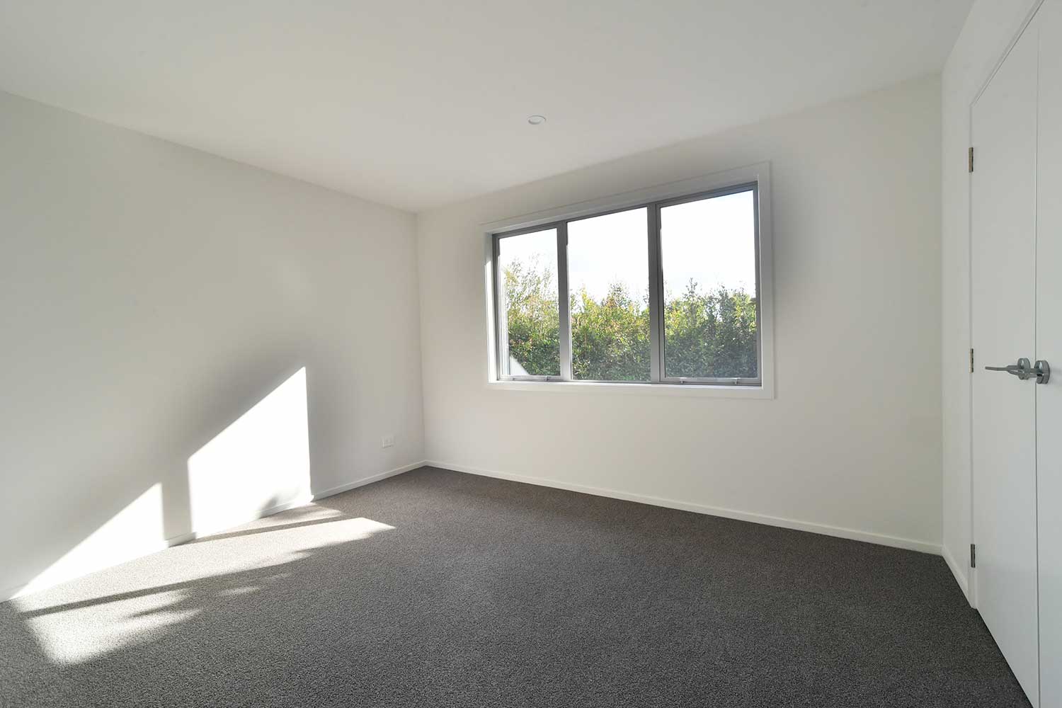
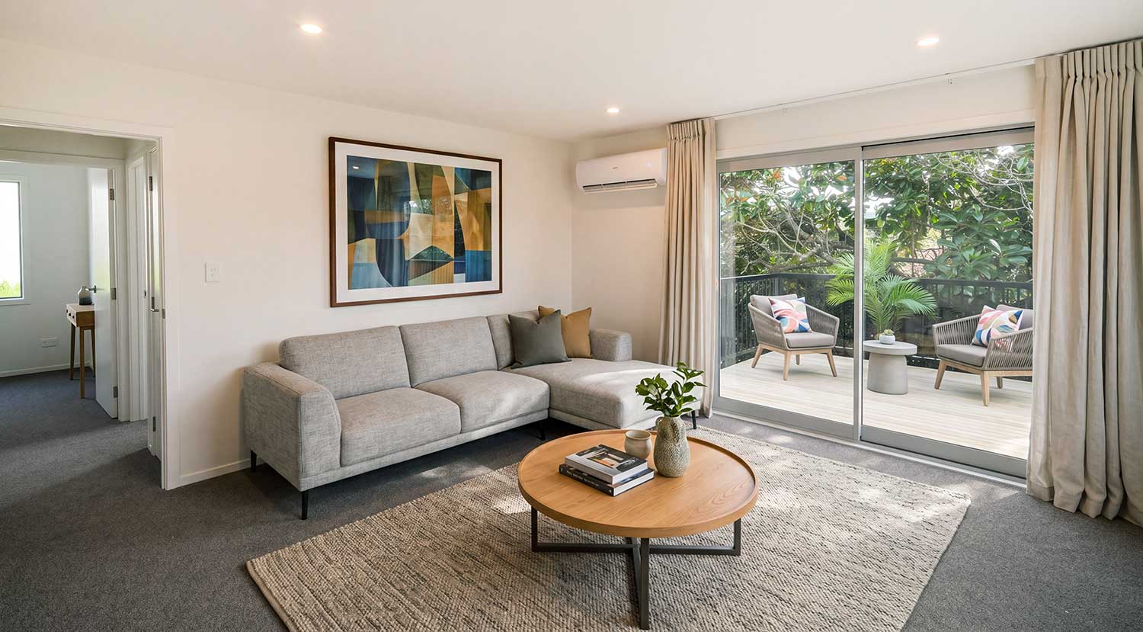
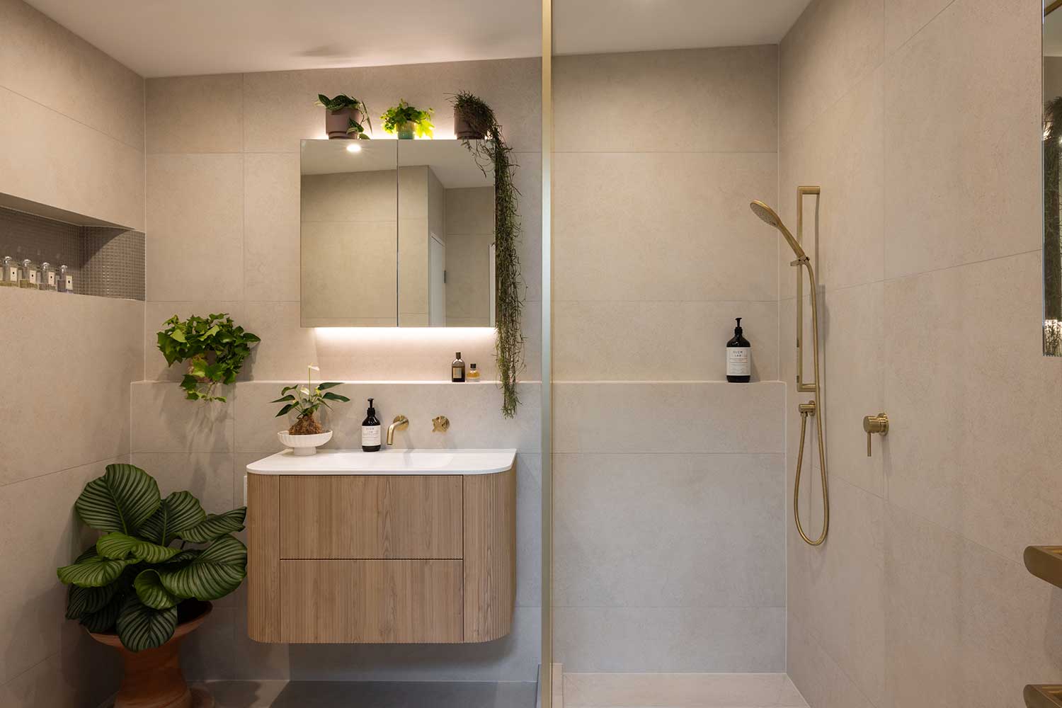
The dwelling was finished with durable, cost-effective materials suited to a rental: hybrid flooring throughout, and pre-painted Palliside cladding on the exterior. A heat pump and water tank were installed, and the home was built to Healthy Homes standards. Our Projects also reformatted the driveway and added new stairs to create separate, functional access to the rear dwelling.
The Result
The new dwelling is now rented to a young professional couple, and it's already delivering on what Matt + Tracey set out to achieve. On the day Our Projects finished the build, the property's capital value increased and the rental yield sits at around 8.5%, well above the New Zealand average of roughly 4% (and well above the 3.5–4.5% typical for Auckland specifically).
It's a simple, solid build by design – built for performance, not show – and the numbers speak for themselves.
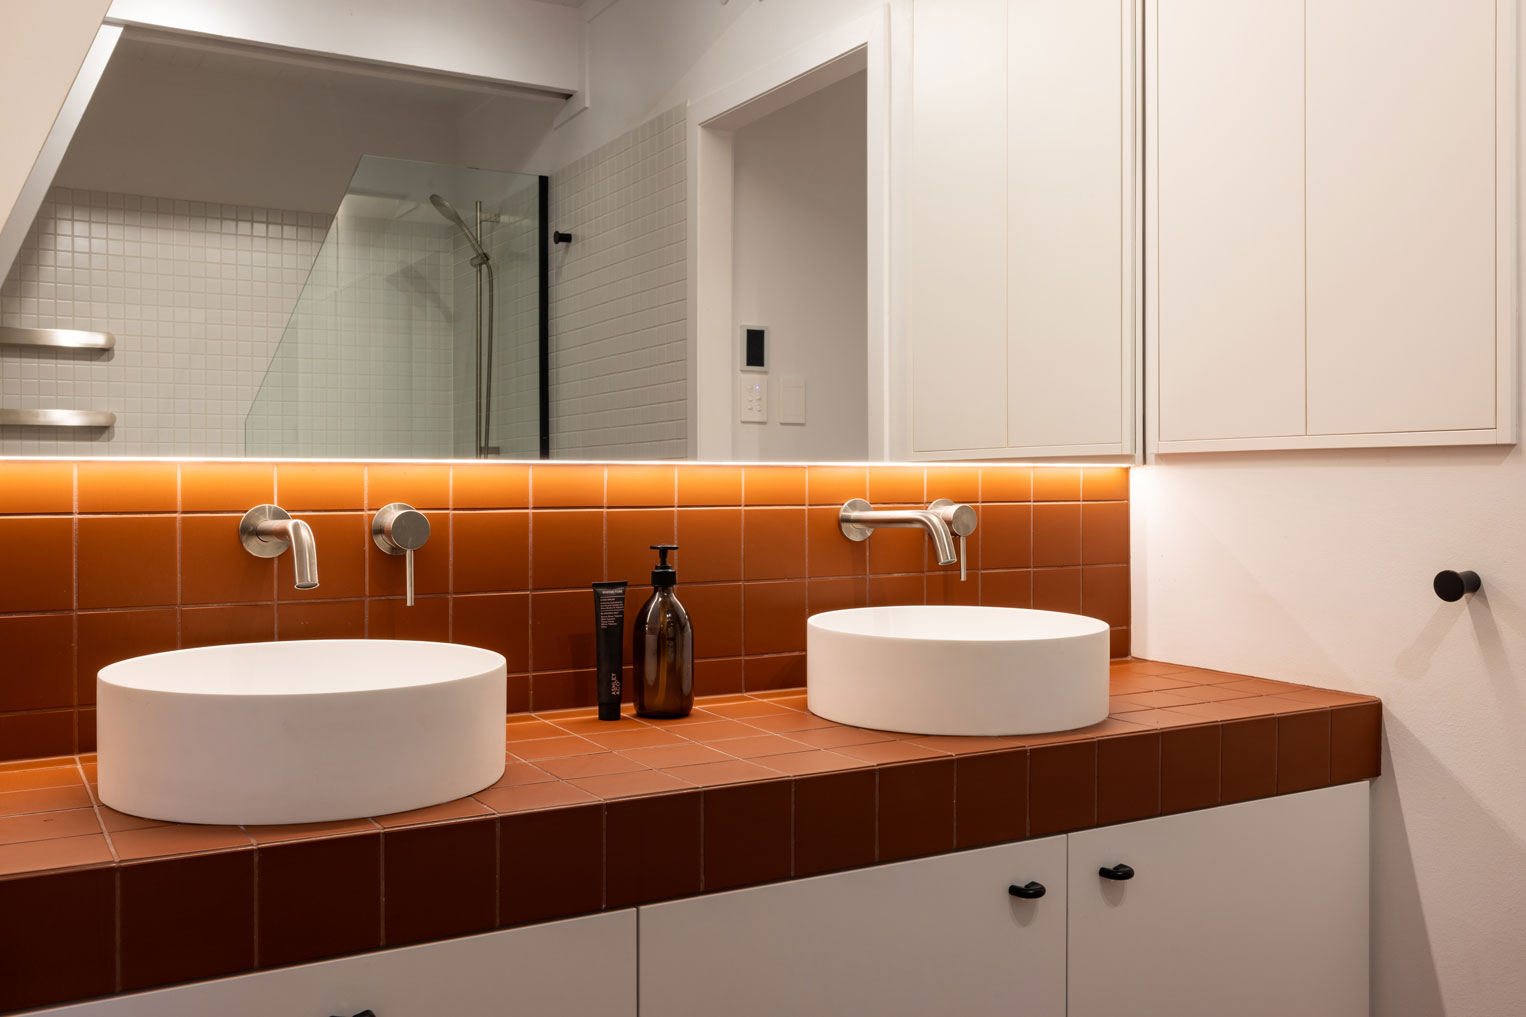
Quick note on the photos: the lawn hadn't fully grown in when we shot these, so we've used AI to fill it in and show how it'll look established. We've also added furniture digitally to a few shots so you can get a feel for the space in use.