How to Plan and Build an Outdoor Room You Can Use Year Round



Nathan Strawbridge
Director
What’s involved in building an outdoor room you can use year round in NZ, what it costs, and what needs consent.
An outdoor room you can use all year is a lot more than a deck with a roof on it. It's the foundations, the floor, a roof that opens and closes, a way to close in the sides, heat, a kitchen, lighting, and the power, gas and drainage behind all of it. Each piece has to meet the next one cleanly, and each designed with the others in mind.
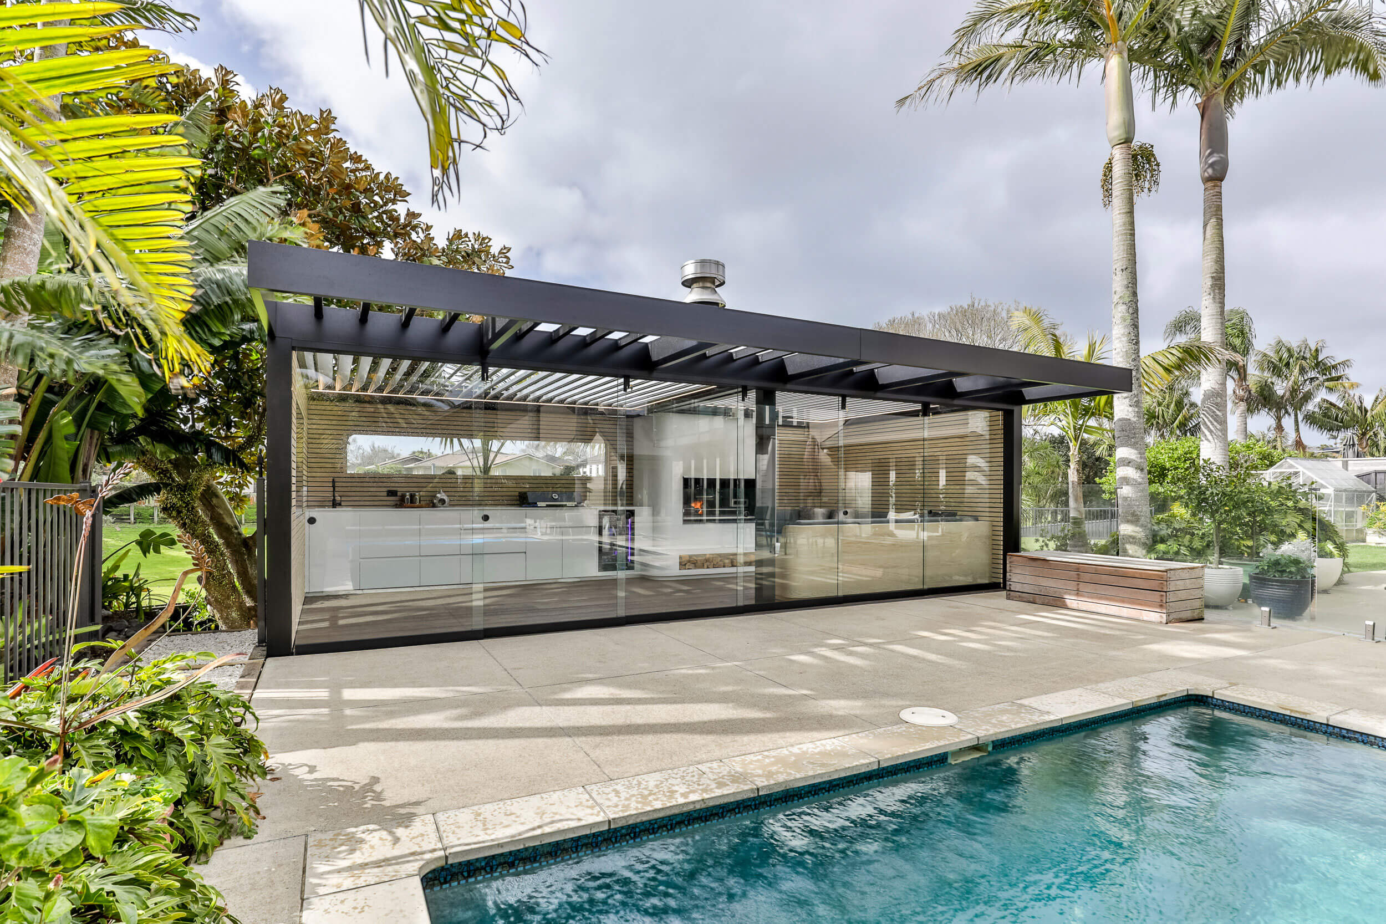
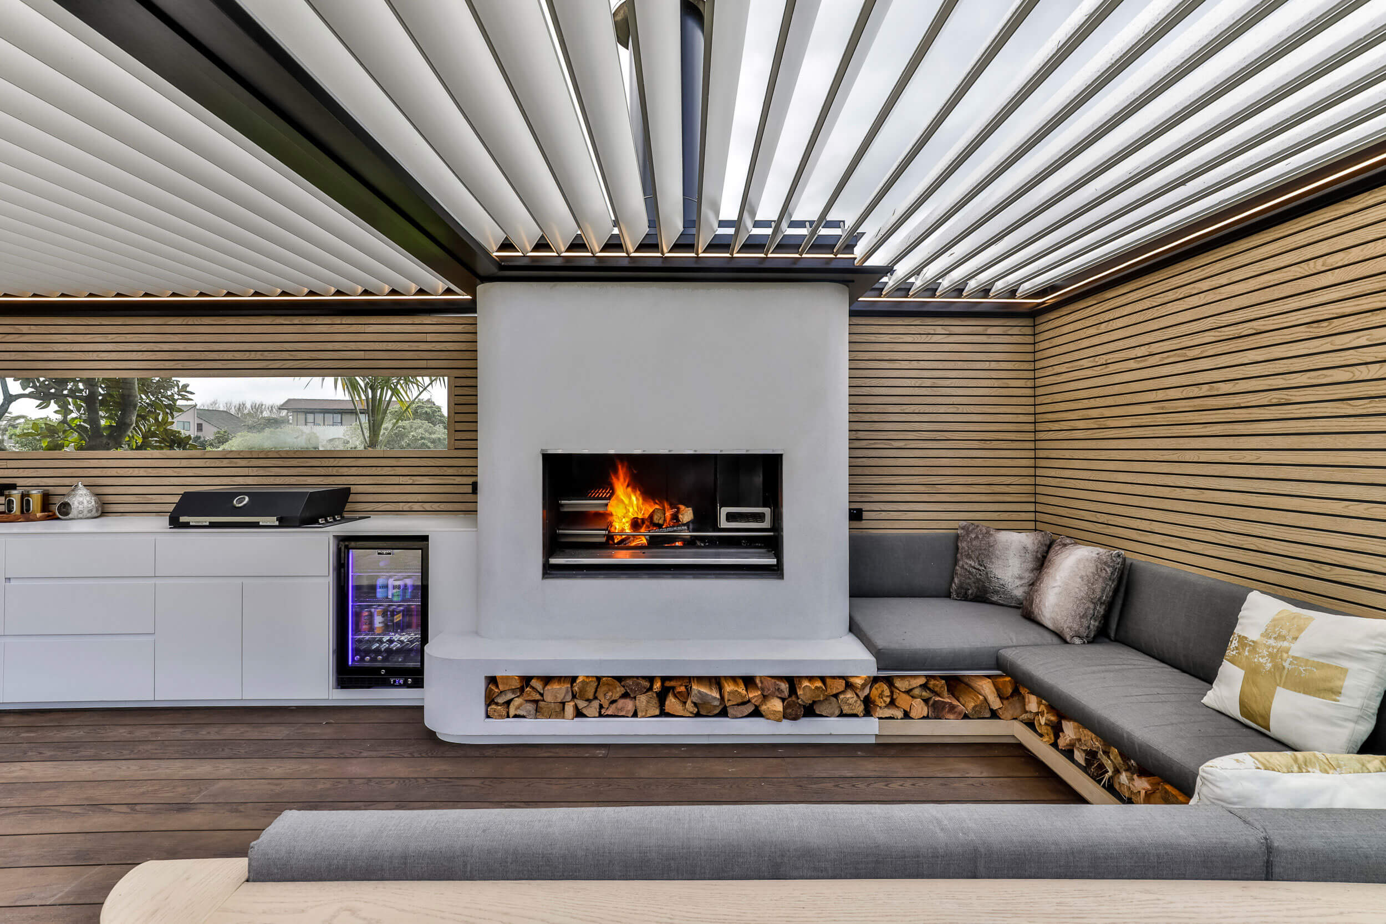
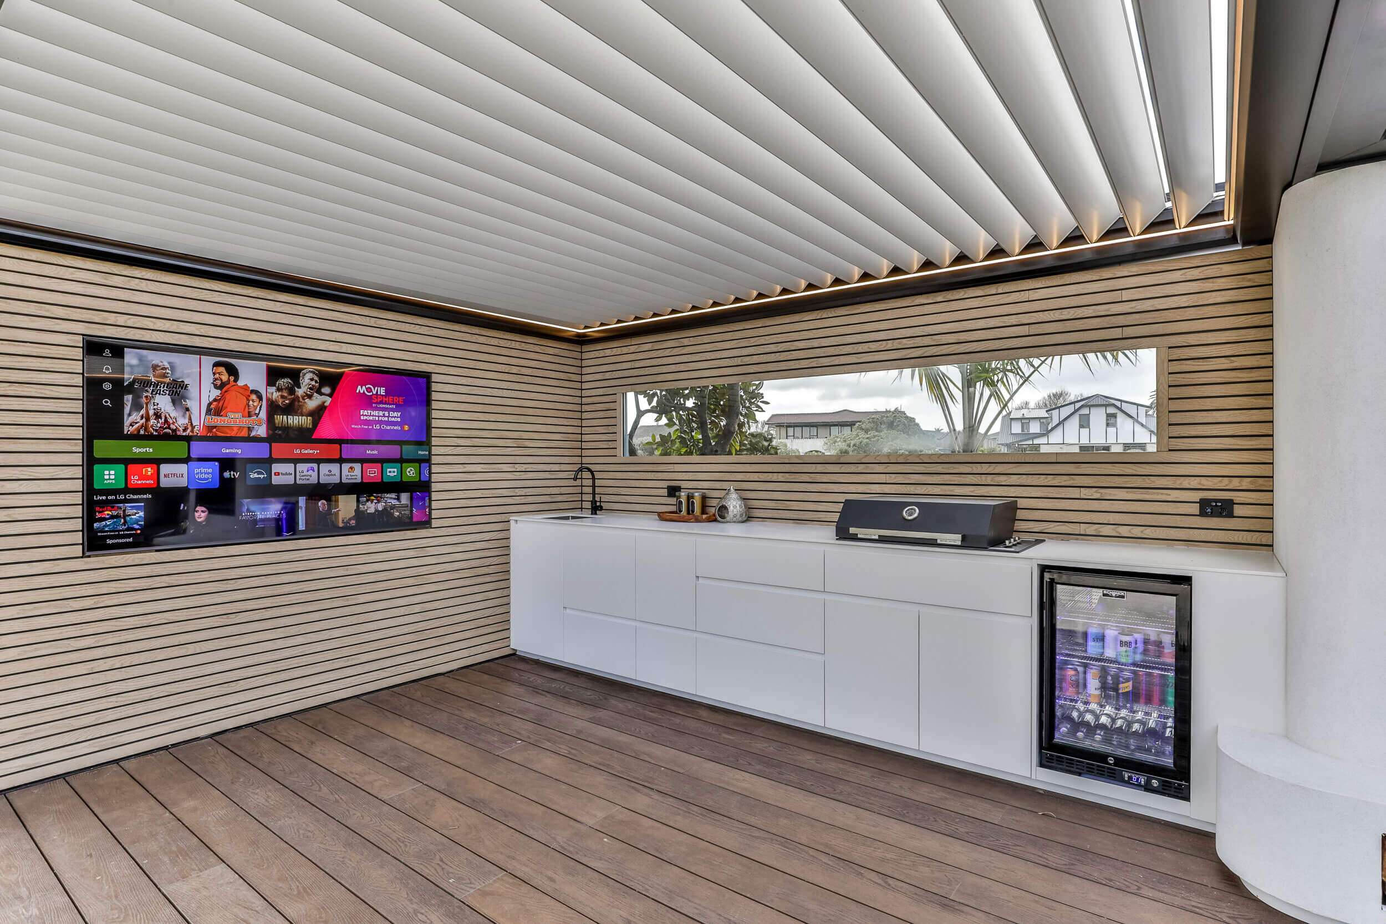
This guide walks through what's involved, roughly what each piece costs, and what needs consent. We've used a recent project in Farm Cove, Auckland as the example: an outdoor room by the pool with a louvre roof, stacking glass and a built in fireplace, so it can be opened up in summer and closed in when the weather turns.
Start with how you'll use it
Before you look at roofs or fires, answer three questions.
- Which months do you want to use it? If only summer, shade might be enough. If you want July evenings, you're looking at a roof that closes, walls or glass, and heat.
- How many people, and doing what? That sets the size, the seating and how big the kitchen run needs to be.
- Open, closed, or both? The Farm Cove room does both. With the louvres shut and the glass across, it's a fully enclosed room and the fireplace heats it. Open it up and it's an open air space by the pool.
How much does an outdoor room cost in Aotearoa New Zealand?
These are published NZ market ranges in NZD, a guide to help you budget.
Note – they're not quotes, and they're not what the Farm Cove job cost. The table below also doesn't show the groundwork, engineering and services that sit between those items, so budget for them separately.
Under the floor: what the deck has to carry
On our first site visit at Farm Cove, two things told us this wasn't a standard deck. The site slopes away, and a fireplace was going on it. We asked the client to check the weight. It came in at over a tonne.
A standard deck built to NZS 3604, the timber framing standard most residential decks are designed to, has a pile foundation design that wasn't going to be enough for that load. So we guided the client through getting an engineered design from an engineer we work with, and the foundations were designed for the fireplace before any building started. Built to the standard design, that deck would have been carrying a very large fireplace on foundations rated for much less.
Even a deck that doesn't need a building consent still has to be designed for what's built on it. If you're planning a fireplace, a spa, a heavy kitchen run or a wall of glass, tell your builder before the design is locked in.
Get the order of work right
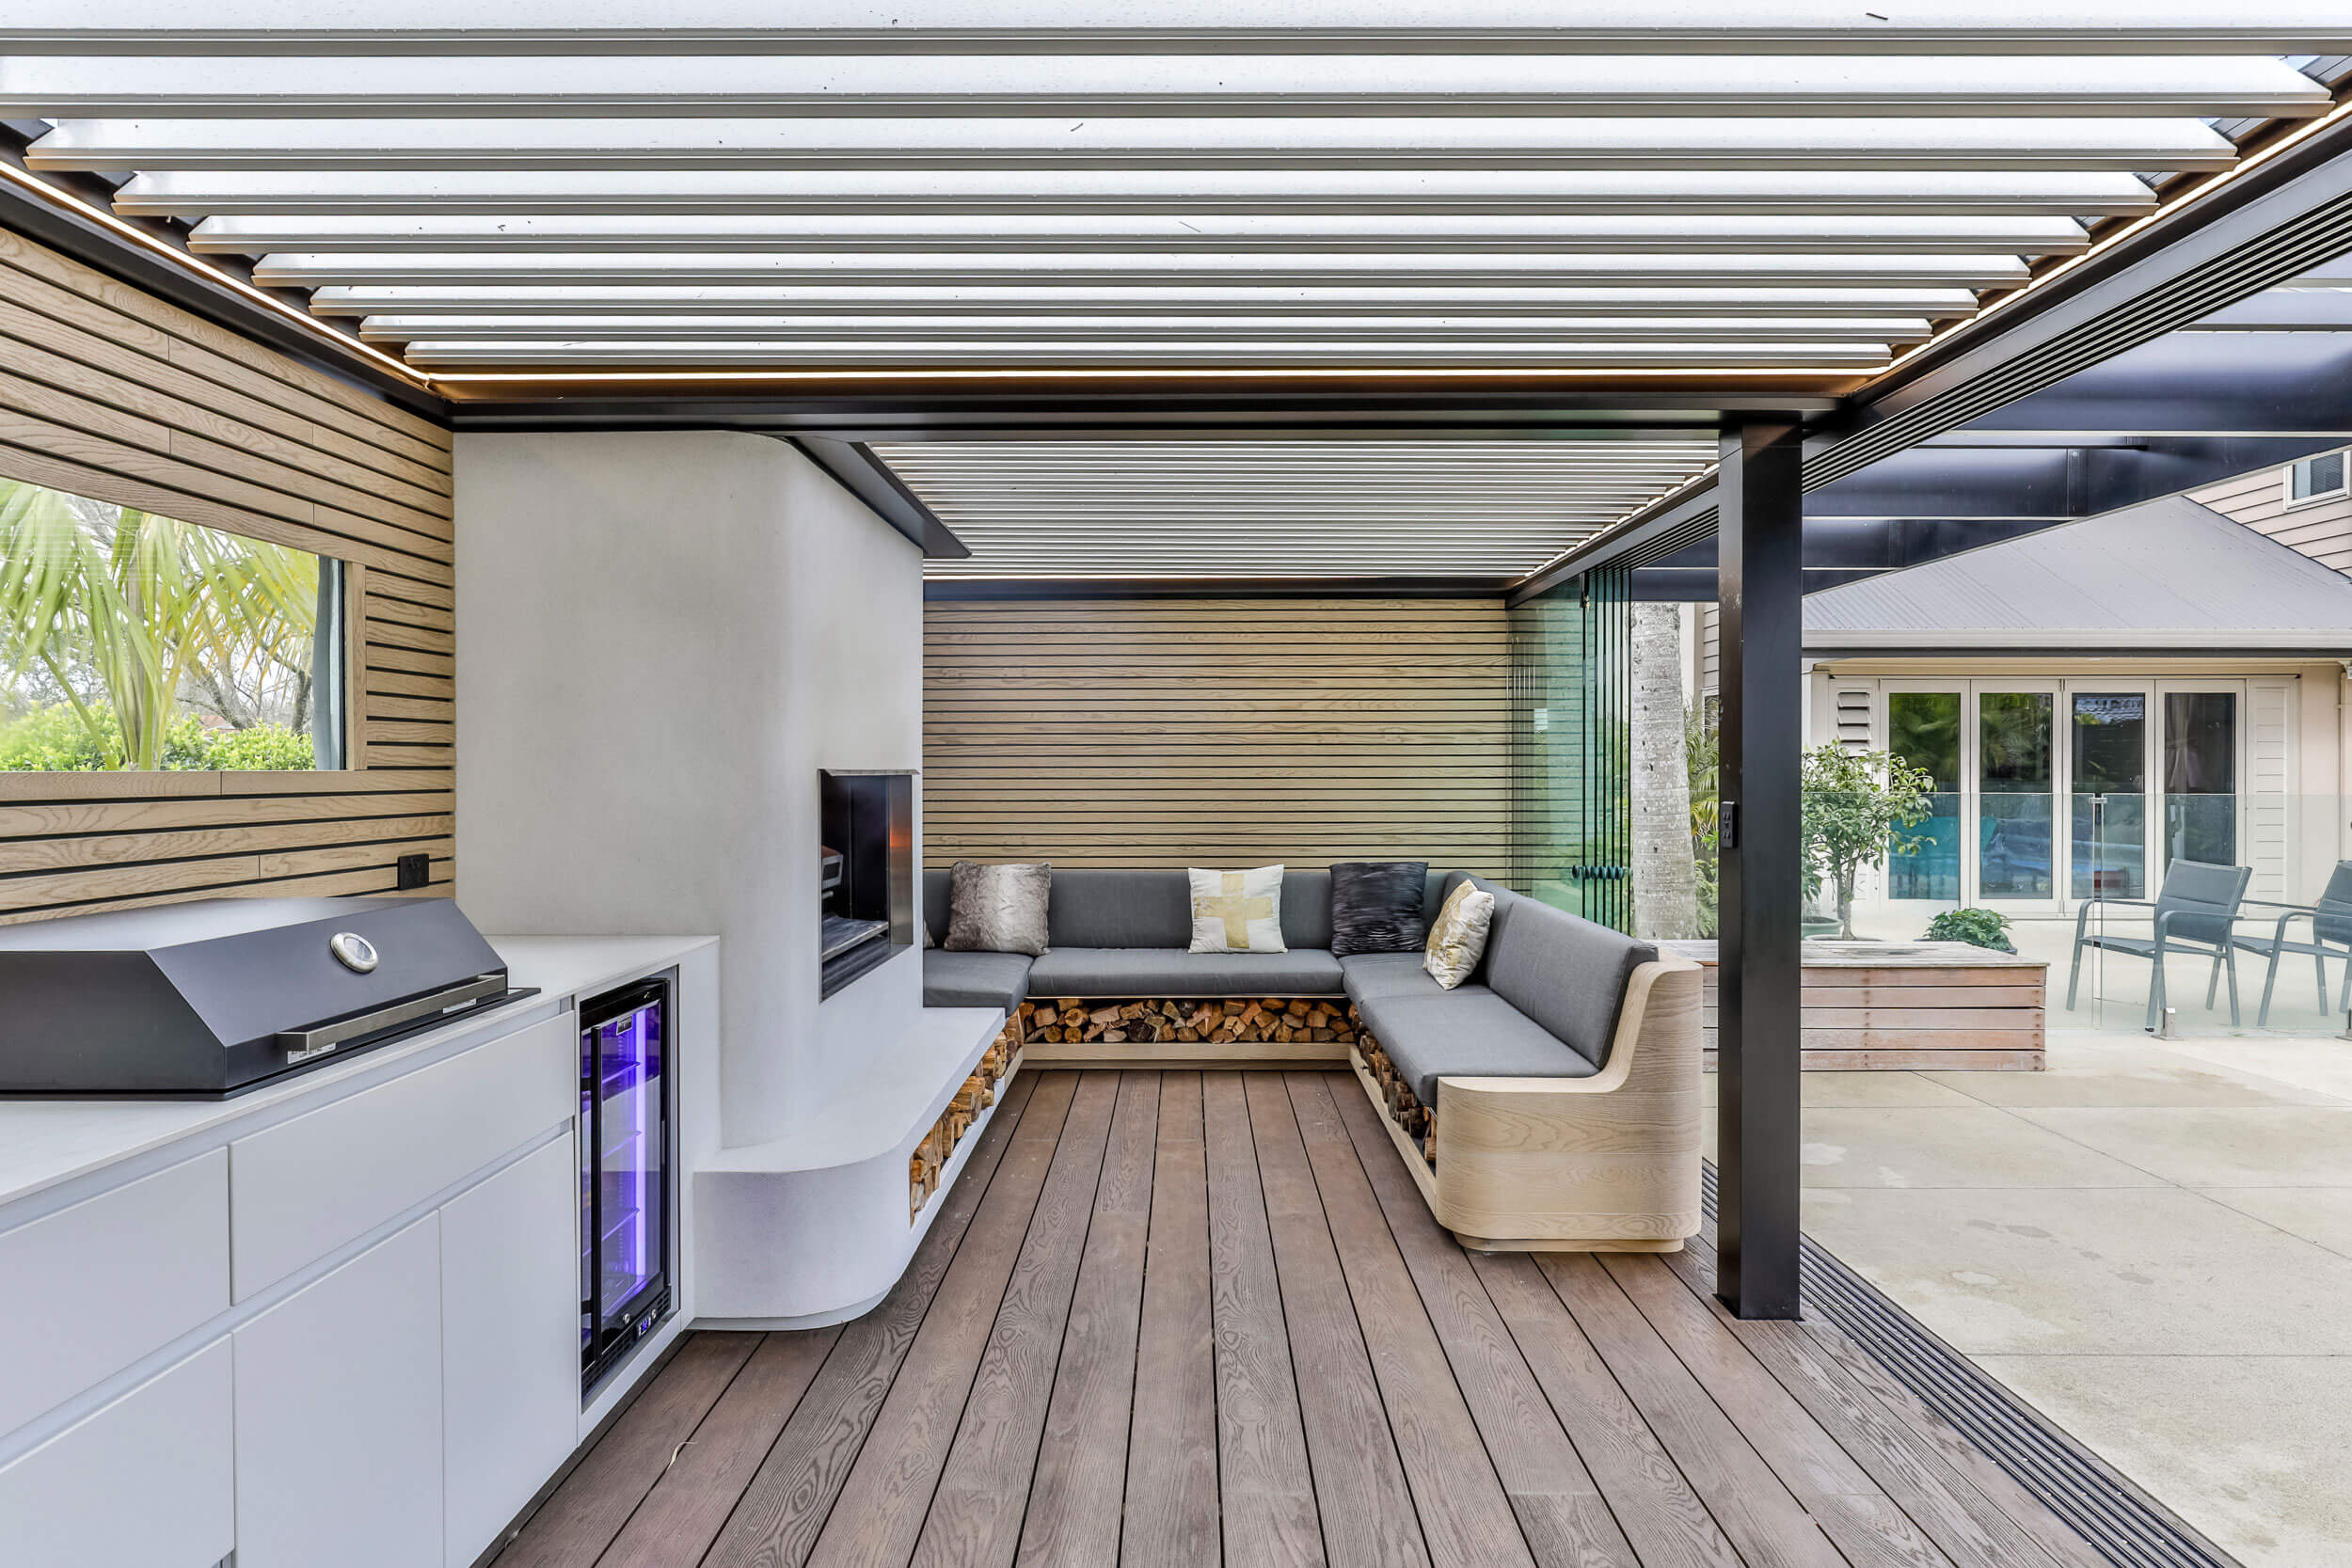
An outdoor room has several trades working to one set of dimensions, so the sequence matters. At Farm Cove, the posts for the louvre roof went in before the deck went down. We worked with Love Kitchens and the Alluminix louvre team so the deck and the roof structure met cleanly. Then we built the foundation for the engineered design and laid the Millboard composite decking, and routed the stacking glass track into the deck boards so it sits flush with the surface.
One set of dimensions, one team
Every piece in an outdoor room has to line up with the others: roof posts with the deck, the glass track with the floor, the fireplace with the foundations, the services with the joinery. When one builder looks after the design, engineering, consent, deck, roof, glass, fire and kitchen, those decisions get made once and in the right order, rather than being worked out on site. If you'd rather deal with one team from the first sketch to the final fit out, that's a job we take on.
What's involved, start to finish
- Brief and site visit. How you'll use the space, what's going in it, and what's on site: slope, the pool, boundaries.
- Design and engineering. Foundations designed for the weight, the roof structure, and wind.
- Consent and council checks. Building consent where it's needed, plus any resource consent.
- Foundations, deck and roof posts, in the order that lets everything meet cleanly.
- Roof, glass and blinds.
- Services and fit out. Power, gas, water, drainage, kitchen, fireplace and lighting.
- Certificates and handover. Electrical and gas compliance certificates, and a final walk through.
What needs consent and what doesn't
Some outdoor building work is exempt from building consent, but it depends on size, height and how the structure is built. Exempt work still has to meet the Building Code, and your council's district plan can still require resource consent. Here's the general picture from MBIE's exemption guidance. Confirm your own project with your council or a Licensed Building Practitioner before you commit.
- Pergola without a roof: no building consent needed. Once it has a roof, different rules apply.
- Louvre roof, or other roofed porch or veranda attached to your house, at ground level: exempt up to 20m². Between 20m² and 30m², it can still be exempt when a Licensed Building Practitioner carries out or supervises the design and construction. How a louvre roof is classified can depend on how it's built and attached, so check early rather than assuming.
- Deck: no building consent if you can't fall more than 1.5m. If you can fall more than 1m, you need a barrier.
- Outdoor fireplace: can be exempt if it's on the ground, isn't covered by a roof or wall, and has a fire surface of no more than one square metre. It needs to sit at least a metre from boundaries, buildings and combustible materials. A fireplace under a roof is a different story: MBIE's guidance treats a fireplace in a roofed space as needing building consent.
- Gas and electrical work: gas appliances need an authorised gasfitter and motors, lighting and heaters need a registered electrician, each with a compliance certificate. That applies whether or not building consent is needed.
Councils also have their own rules on boundaries, site coverage and fire permits, and these vary between Auckland and the Waikato districts.
Before the design is locked in
- List everything that goes on or under the deck, with weights: fireplace, spa, kitchen run, glass.
- Ask who designed the foundations, and what load they were designed for.
- Settle the order of work with your roof, glass and joinery suppliers before the deck goes down.
- Plan power, gas, water and drainage early. They need licensed trades.
- Confirm the consent path for the roof and the fireplace with your council or a Licensed Building Practitioner.
- Check where the deck meets existing paving, a pool or the house, and agree the finished heights.
Thinking about one for next summer?
Planning an outdoor room with a fireplace or a spa in it? Get in touch before the design is locked in, so the deck, roof and services are designed for each other from the start. We can look after the whole job, from engineering and consent through to the final fit out.
Check out how the Farm Cove project came together here.