


Gary + Louanne
New Plymouth
Custom Minor Dwellings

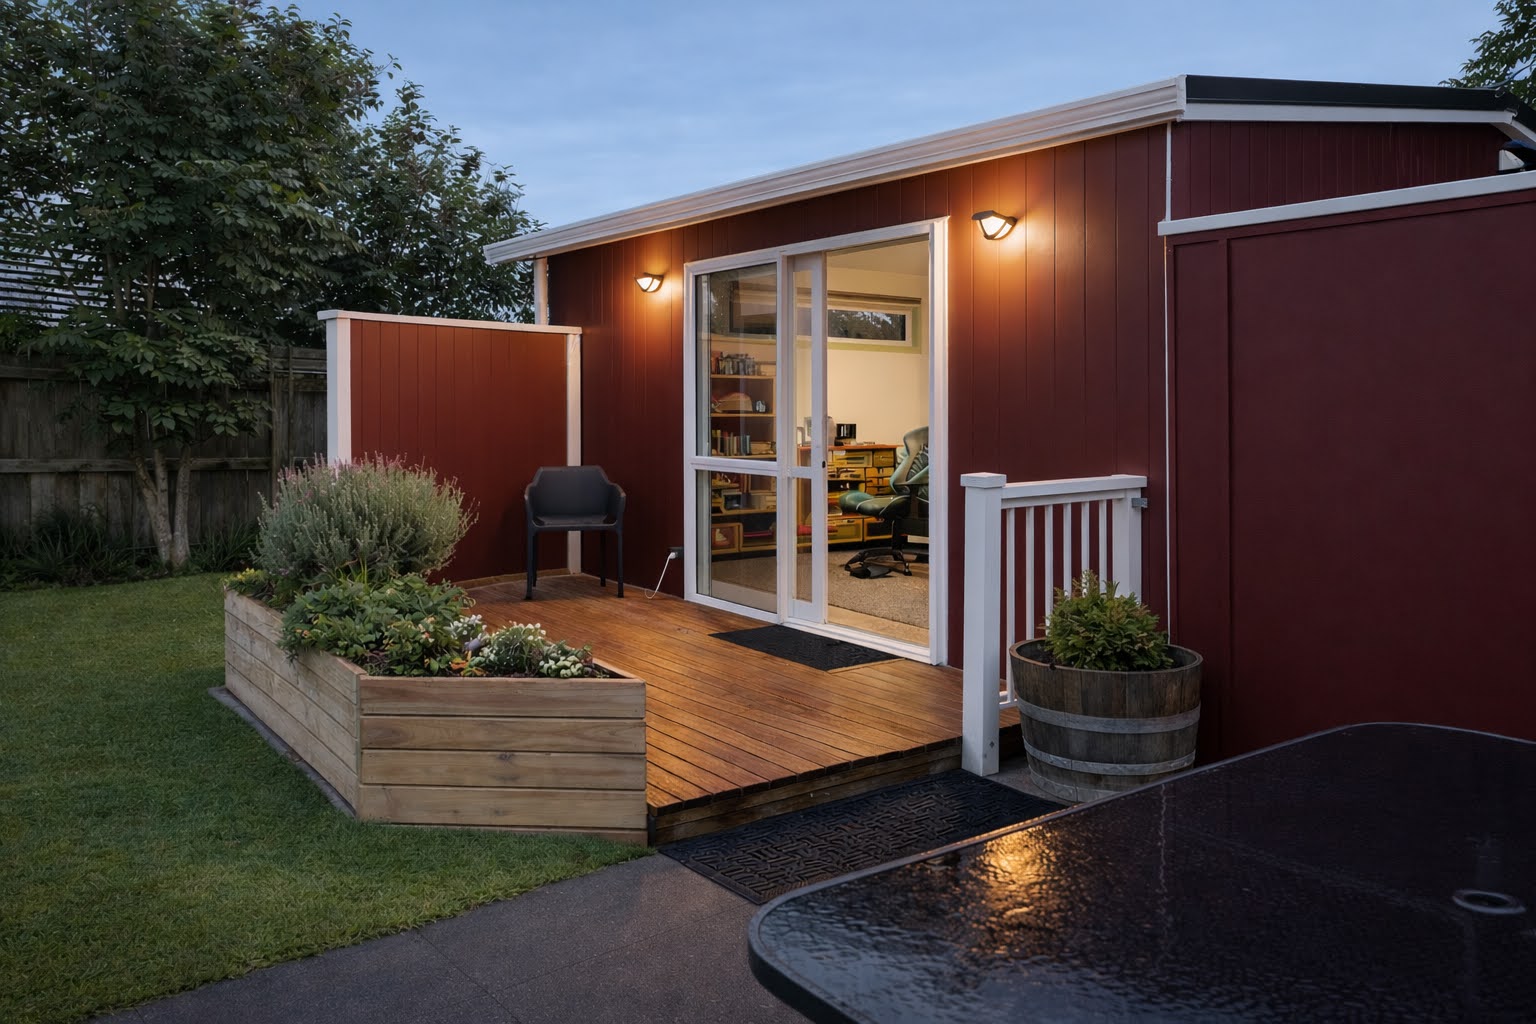
A roomy, oxide-red sleepout that gives their son a place of his own, right there on the family property.
Gary + Louanne wanted somewhere for their son to live on their property – close to family, but with a space that's properly his own rather than a room in the main house. With the cost of living what it is, building on the land they already had made more sense than a more substantial investment elsewhere.
Gary + Louanne are Nathan's in-laws, which is how a New Plymouth job ended up on our books. It's well outside our usual Auckland and Waikato patch, but it's the same willingness we bring to any client who sees value in what we do: for the right job, we'll make the effort.
The Challenge
The first challenge was timing. The district plan was changing, and the new definitions of permeable areas and site coverage would have meant a smaller building. Gary + Louanne wanted to make the most of the site, so we got the project in under the rules as they stood before the change took effect.
The second was wastewater. The sleepout sits at the rear of the property, and the further a wastewater pipe runs from the connection, the more fall it needs. We ran the new line right to the front of the house to tie into the existing drain, and worked through the heights carefully so the fall was right. There's also a minimum depth of cover for wastewater pipes, so we had a fallback ready: if we couldn't get enough ground over the pipe, we'd protect it with a concrete cap.
This build also needed on-site stormwater management, which a lot of sleepouts don't. Rather than adding extra load to the council network, we installed a soakage pit – a large, porous underground tube that captures water and lets it soak gradually into the ground. It's tucked away in the garden, doing its job without anyone knowing it's there.
The Design
The sleepout is 25 m² – one generously sized room with a half walk-in wardrobe, plus a bathroom with toilet, shower and vanity.
The main house is brick. Matching it with brick would have meant bringing in another trade, so we clad the sleepout in Axon Panel – a grooved panel that reads like timber – and Gary + Louanne painted it themselves. The oxide red is the closest match to the house they could get without the extra cost, and it has a bit of a barn feel.
The Result
Gary + Louanne ended up with a sleepout that matches the house and makes the most of the size the site allowed. Their son has a sense of independent living, with the security of family close by.
At final checks, the local building authority complimented the build, describing it as high-quality workmanship. That's nice to hear on a job this far from home, and it gives the clients some comfort too. Gary + Louanne are now building with us again in Kinloch – and if we'd done a poor job, they wouldn't have come back.


